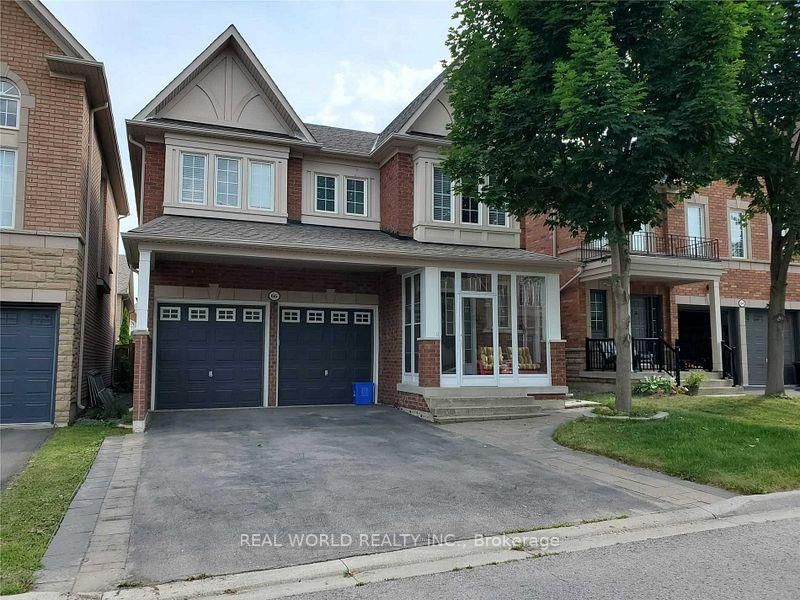
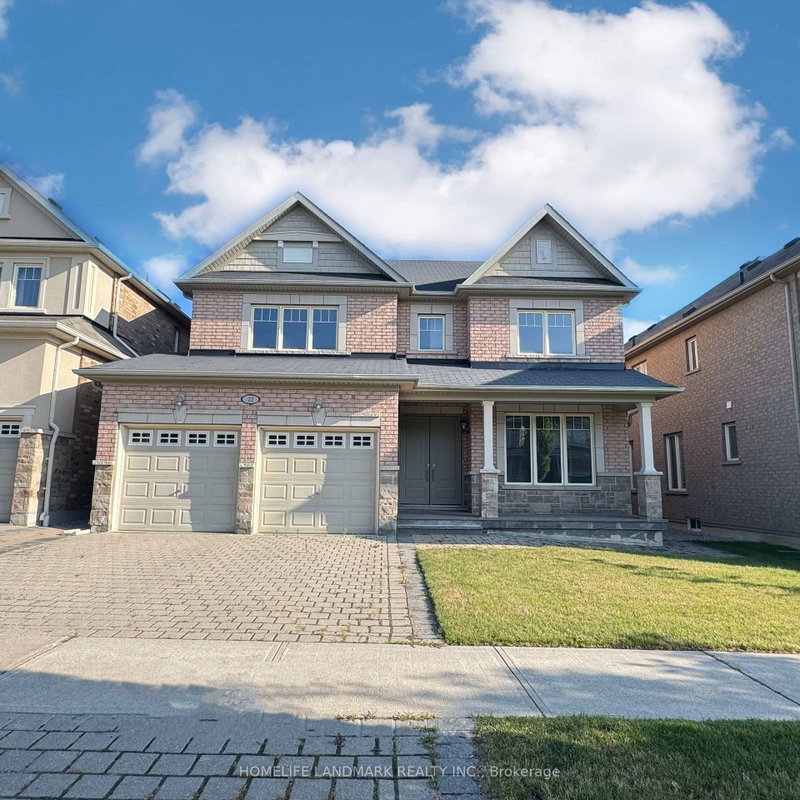
MLS #: N13502440Type: Detached, 2-StoreyApprox. SQFT: 3000-3500Basement: Full
4+14+1
351.77 x 88.66 ft lot
PROPERTY HISTORY
List Date
List Price
Last Status
Sold Date
Sold Price
Days On Market
0000-00-00
$00000
Ter
N/A
N/A
N/A
0000-00-00
$00000
Sus
N/A
N/A
N/A
0000-00-00
$00000
Lsd
Jan 31, 2022
$4,500
0000-00-00
$00000
Sld
Sep 10, 2021
$1,858,000
0000-00-00
$00000
Sus
N/A
N/A
N/A
Welcome to 116 Sequin Drive, This well maintained detached home featuring approx.3500, 3 car garage tandem garage, 4 bedrooms + Den or office on the second floor can convert to 5th bedroom, 3 full bathrooms on the second floor functional living space designed for comfortable family living. Bright open-concept layout with soaring 9-foot smooth ceilings and hardwood flooring on the main floor & Carpeting On the second floor, family size kitchen with breakfast area with walk out to fenced backyard, granite countertops, built-in stainless steel appliances and pantry, open to family room, Located on a quiet, family-friendly street,. Enjoy proximity to the scenic trail, Parks, top-rated schools, shopping, dining, and everyday amenities. Commuters will appreciate easy access to Yonge Street.
Listing Brokerage: Homelife/Bayview Realty Inc. - Disclaimer: The information contained in this listing has not been verified by Homelife/Bayview Realty Inc. and should be verified by the buyer.





 Share
Share


 4+1
4+1 4+1
4+1 3
3 51.77 x 88.66 ft lot