By

CALL
TOUR PROPERTY
×

1216 Fox Hill Street in Innisfil for sale

Asking price
$809,999
Estimate (Oct 01)
$799,423
MLS #:
N13851886
Type:
Detached, 2-Storey
Approx. SQFT:
2000-2500
Basement:
Unfinished
4 4
2 32.8 x 114.91 ft lot
PROPERTY HISTORY
SIGN IN REQUIRED
List Date List Price Last Status Sold Date Sold Price Days On Market
0000-00-00 $00000 Ter N/A N/A N/A
0000-00-00 $00000 Sld Feb 24, 2011 $305,000
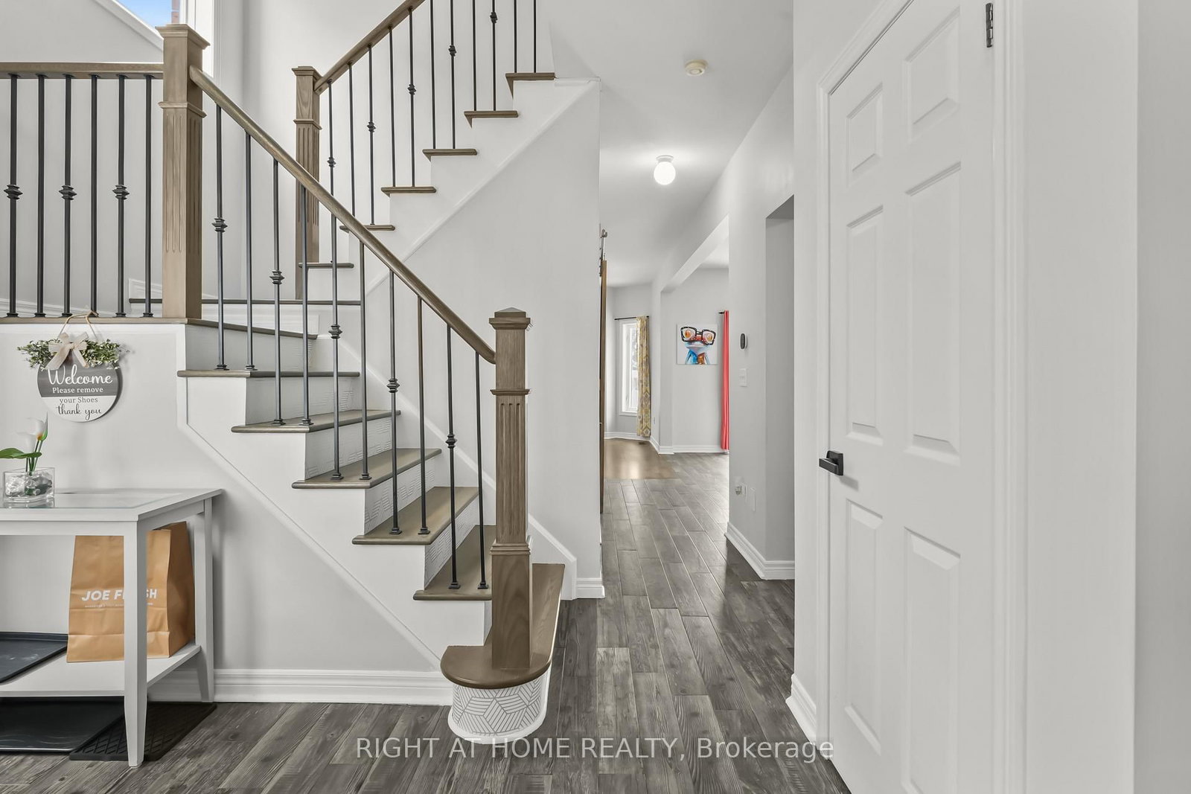
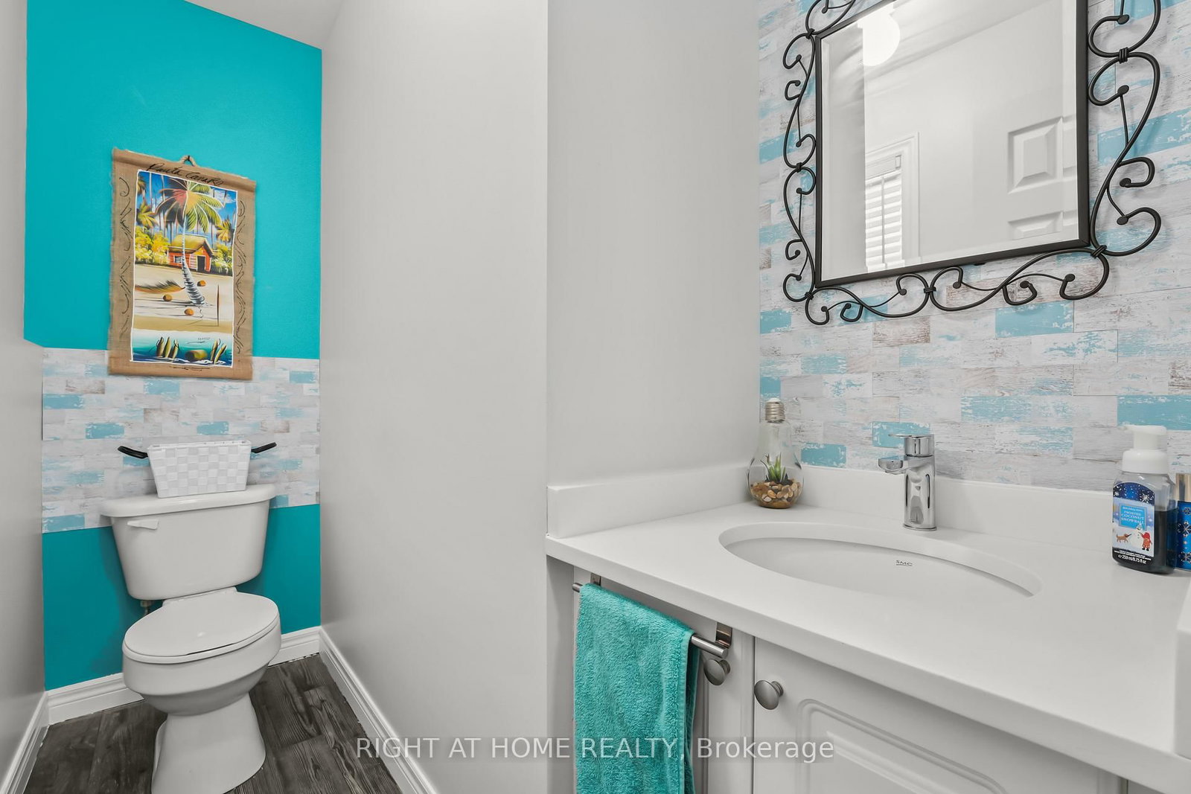
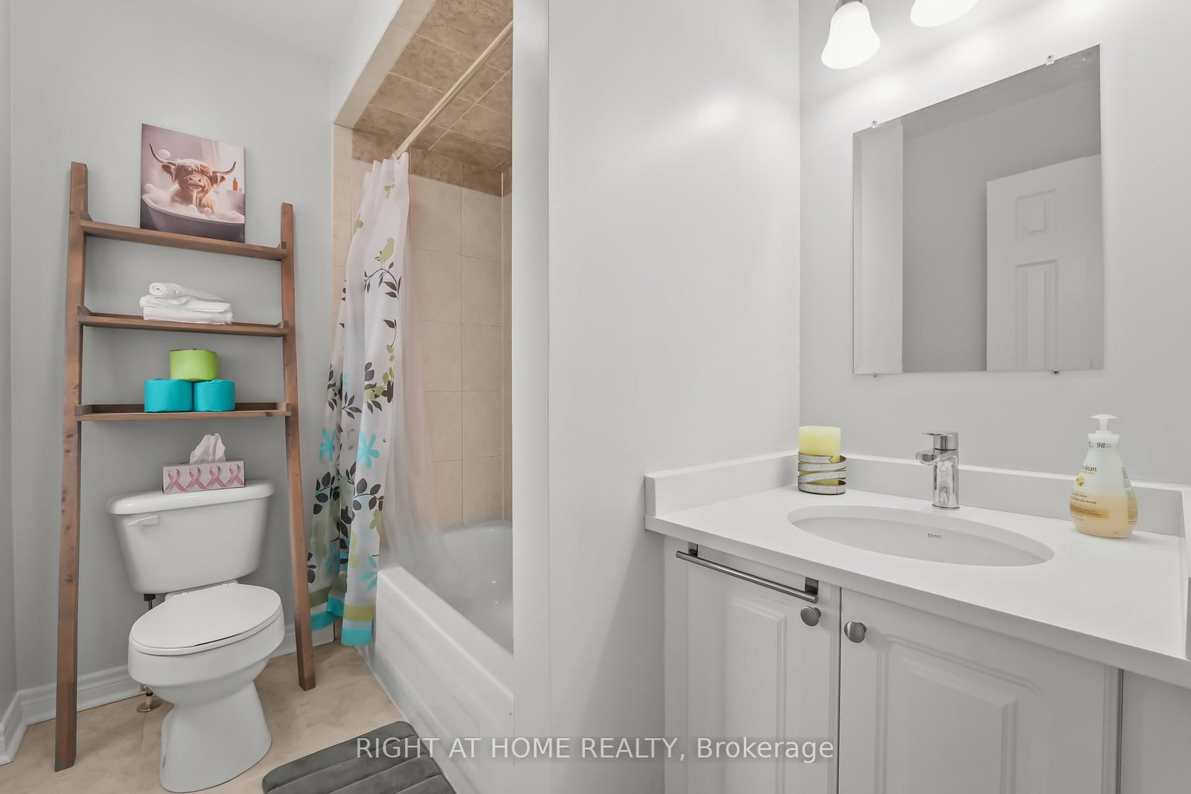
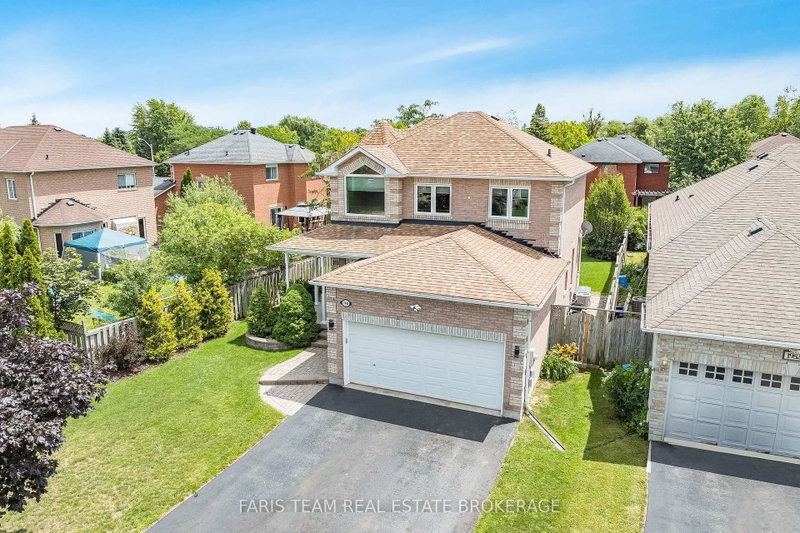
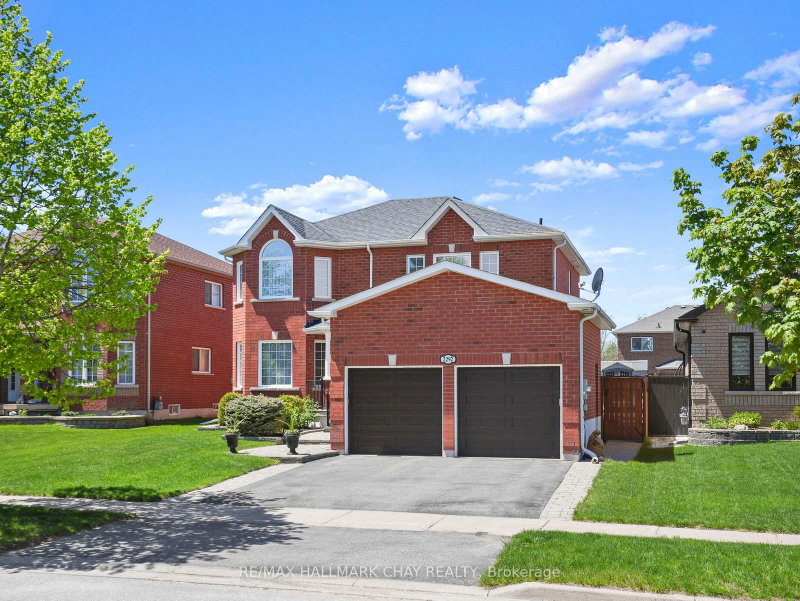
Welcome to 1216 Fox Hill St - an inviting 2-storey detached home in the heart of Alcona, offering approx. 2090 sqft above ground. This well laid out 4-bedroom, 3-bath home features a bright kitchen with a kitchen walk out to a 20x16 deck with 6 ft privacy fence and under deck storage space with a fully fenced backyard backing onto ravine/greenspace - perfect for relaxing or entertaining. Enjoy a cozy family room with fireplace, main floor laundry, and central vac. Upstairs, the spacious primary bedroom is complemented by three additional bedrooms and two full baths. The unfinished basement offers excellent future (income) potential, including in-law suite capability and a cold cellar. Attached double garage plus a private driveway with parking for up to 6 vehicles. Conveniently located close to schools, parks, shopping and commuter routes. Flexible possession available

WHAT'S YOUR HOME WORTH?

Click here to get an instant estimate and track its value over time.

  • Date Listed: Thursday, October 01, 2026
  • Listing Brokerage: Right At Home Realty - Disclaimer: The information contained in this listing has not been verified by Right At Home Realty and should be verified by the buyer.
  • Virtual Tour: View Virtual Tour for 1216 Fox Hill Street
  • City: Innisfil

    More 4 bedrooms homes for sale in Innisfil

  • Neighbourhood: Alcona
  • Major Intersection: Webster or Con. 7 to Fox HIll Street
  • Full Address: 1216 Fox Hill Street, Innisfil, L9S 4Y5, Canada, ON, Canada
  • Kitchen:
  • Family Room:
  • Living Room:
  • Amenities:
  • Taxes: $5,235.00 (2025)
Kitchen20 x 10 ft200 sq ft
Family15 x 11 ft165 sq ft
Living18 x 11 ft198 sq ft
Primary18 x 11 ft198 sq ft
2nd Br12 x 11 ft132 sq ft
3rd Br12 x 11 ft132 sq ft
4th Br13 x 11 ft143 sq ft
Laundry8 x 4 ft32 sq ft

Recently sold comparables in Alcona

Similar homes for sale

WHAT'S YOUR HOME WORTH?

Click here to get an instant estimate and track its value over time.