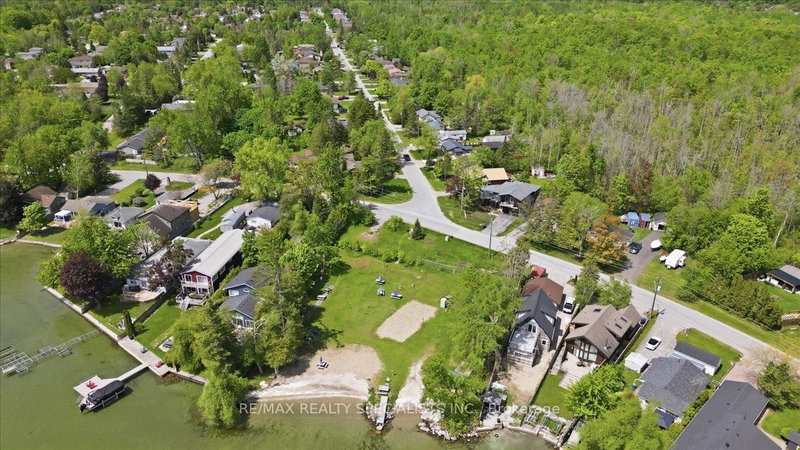
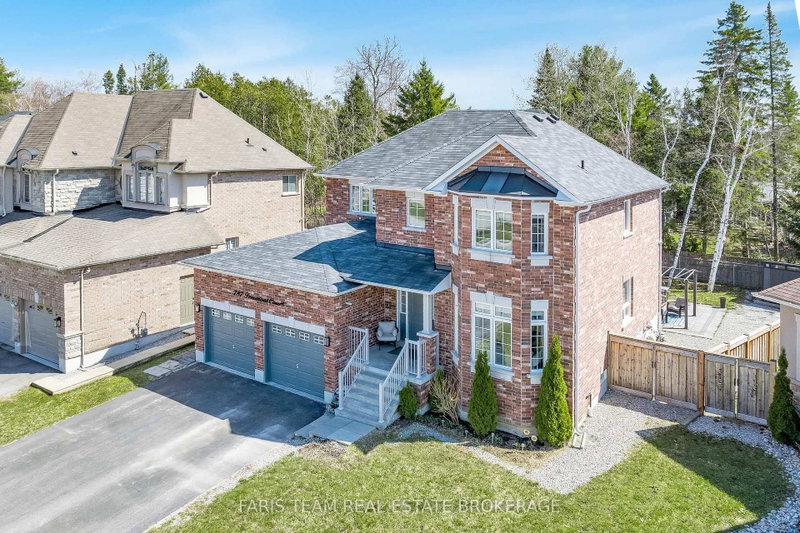
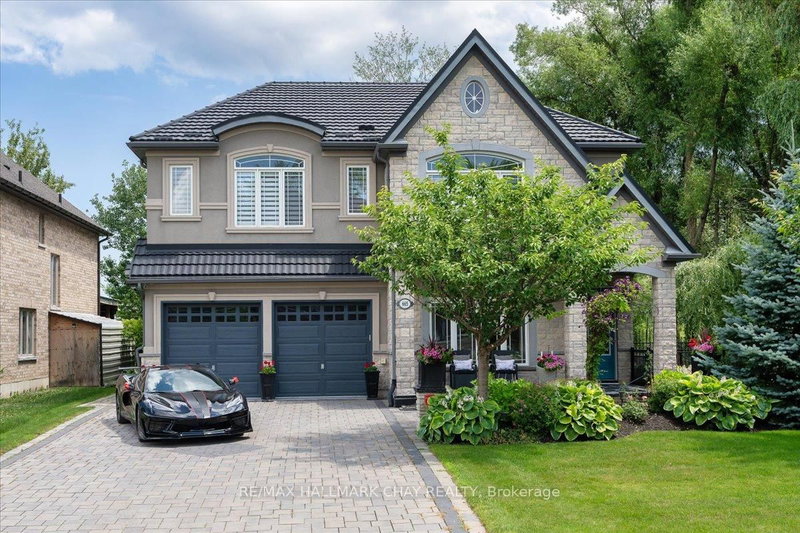
***MOTIVATED SELLERS*** | Corner lot living at its finest - set on an impressive 45 x 120 ft lot just minutes from Innisfil Beach Park and Friday Harbour Resort, this 4+2 bedroom, 3+1 bath detached home offers over 2,300 sqft of beautifully finished above-grade living space, a backyard built for entertaining, and a fully self-contained 2-bedroom basement suite that opens the door to multi-generational living or rental income. The main level impresses from the moment you walk in - rich hardwood floors, crown moulding, and porcelain tile flow throughout, anchored by a custom kitchen with granite countertops, stainless steel appliances, and a bright breakfast area with direct walkout to the backyard. Gather around the gas fireplace in the family room or retreat to the generous primary suite, complete with walk-in closet, 4-piece ensuite, and peaceful views of the pool below. Downstairs, the finished basement suite features its own kitchen, living space, two bedrooms, and 3-piece bath - a truly turn-key setup. Step outside and find your own private escape: an in-ground pool, gazebo, and low-maintenance interlocking and stone landscaping that make summer hosting effortless. Top-rated schools, parks, shopping, and dining all within easy reach. (Basement suite not warranted as a legal retrofit - buyer to do own due diligence. Family room and bedrooms have been virtually staged.)
Listing Brokerage: Real Broker Ontario Ltd. - Disclaimer: The information contained in this listing has not been verified by Real Broker Ontario Ltd. and should be verified by the buyer.





 Share
Share


 4+2
4+2 4+2
4+2 2
2 45.86 x 120.57 ft lot