By

CALL
TOUR PROPERTY
×

1220 Fox Hill Street in Innisfil for sale

Asking price
$799,000
Estimate (Aug 07)
$790,198
MLS #:
N13650038
Type:
Detached, 2-Storey
Approx. SQFT:
2000-2500
Basement:
Full, Unfinished
4 4
2 32.8 x 114.96 ft lot
PROPERTY HISTORY
SIGN IN REQUIRED
List Date List Price Last Status Sold Date Sold Price Days On Market
0000-00-00 $00000 Ter N/A N/A N/A
0000-00-00 $00000 Lsd Jun 12, 2017 $1,800
0000-00-00 $00000 Lsd Jul 13, 2016 $1,750
0000-00-00 $00000 Sld Apr 18, 2016 $475,000
0000-00-00 $00000 Sld Apr 23, 2011 $303,000
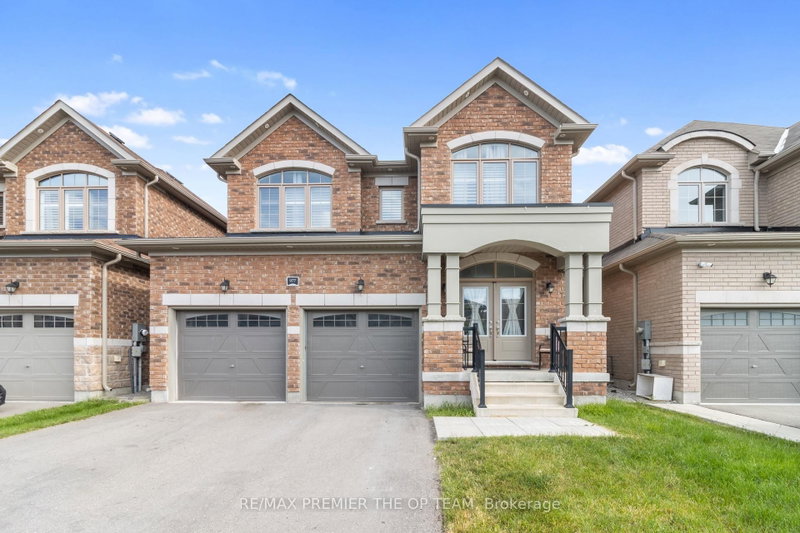
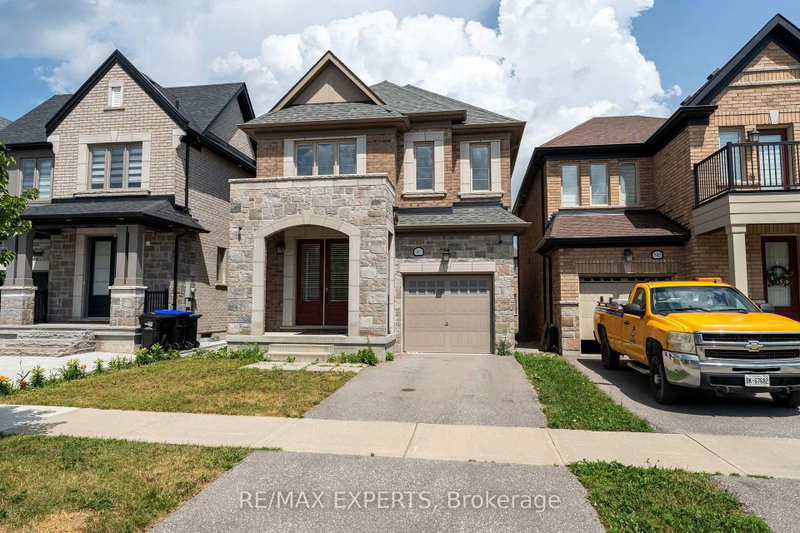
A stunning modern home on a ravine lot, perfect for a growing family. Features 9-foot ceilings on the main floor, smooth ceilings throughout, open-concept layout, upgraded kitchen with granite countertops, stainless steel appliances, and undermount sink. The family room has a gas fireplace, and main floor laundry with front-loading washer and Gas Line for dryer adds everyday convenience. The primary bedroom includes a walk-in closet and spa-like ensuite with soaker tub and glass shower. Step out to a walk-out balcony or enjoy the private concrete patio in the backyard, which backs onto protected green space with a walking path along a peaceful ravine - a safe and beautiful setting for kids to play and families to enjoy year round.

WHAT'S YOUR HOME WORTH?

Click here to get an instant estimate and track its value over time.

  • Date Listed: Friday, August 07, 2026
  • Listing Brokerage: Re/Max Community Realty Inc. - Disclaimer: The information contained in this listing has not been verified by Re/Max Community Realty Inc. and should be verified by the buyer.
  • City: Innisfil

    More 4 bedrooms homes for sale in Innisfil

  • Neighbourhood: Alcona
  • Major Intersection: 7th Line / Webster / Fox Hill
  • Full Address: 1220 Fox Hill Street, Innisfil, L9S 4Y6, Canada, ON, Canada
  • Living Room: Laminate, Window
  • Kitchen: Ceramic Floor, Granite Counter, Stainless Steel Appl
  • Family Room: Laminate, Gas Fireplace, Window
  • Amenities:
  • Taxes: $5,566.17 (2026)
Living16 x 12 ft192 sq ft
Dining9 x 9 ft81 sq ft
Kitchen17 x 11 ft187 sq ft
Family15 x 11 ft165 sq ft
Primary18 x 11 ft198 sq ft
2nd Br14 x 13 ft182 sq ft
3rd Br12 x 11 ft132 sq ft
4th Br12 x 11 ft132 sq ft

Recently sold comparables in Alcona

Similar homes for sale

WHAT'S YOUR HOME WORTH?

Click here to get an instant estimate and track its value over time.