MLS #: N13495178Type: Detached, 2-StoreyApprox. SQFT: 2000-2500Basement: Other
44
155 x 100 ft lot
PROPERTY HISTORY
List Date
List Price
Last Status
Sold Date
Sold Price
Days On Market
0000-00-00
$00000
Sld
Nov 12, 2017
$815,000
0000-00-00
$00000
Sld
Aug 16, 2010
$370,000
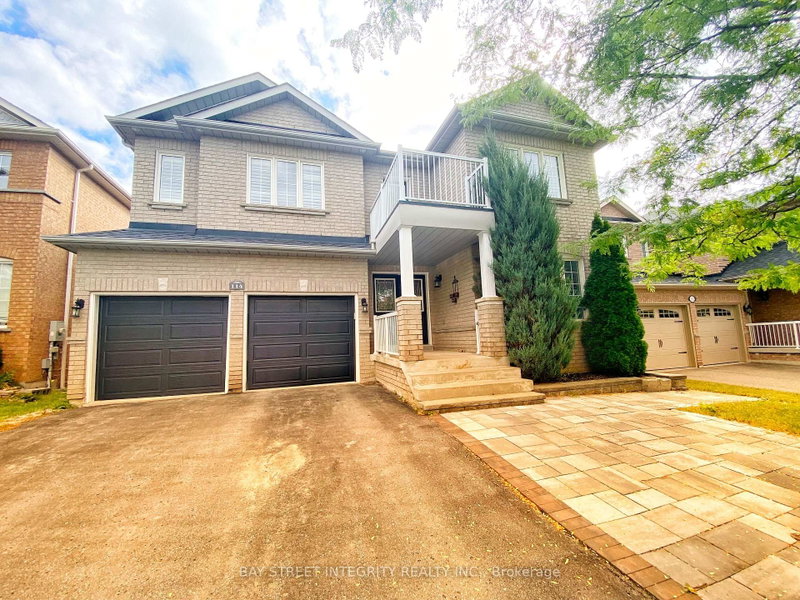
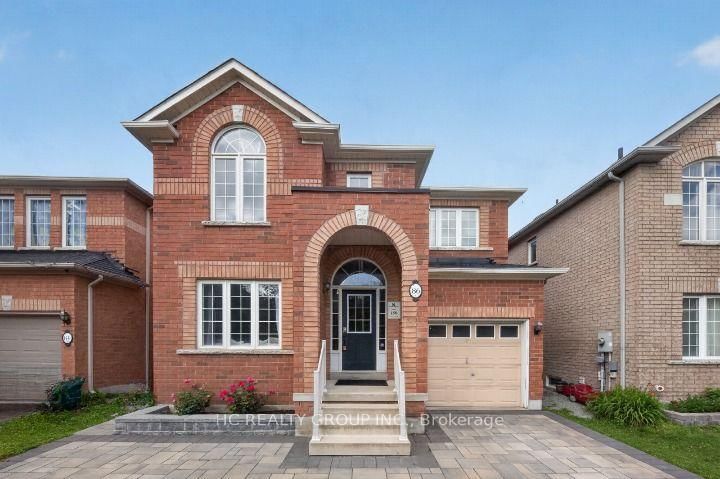
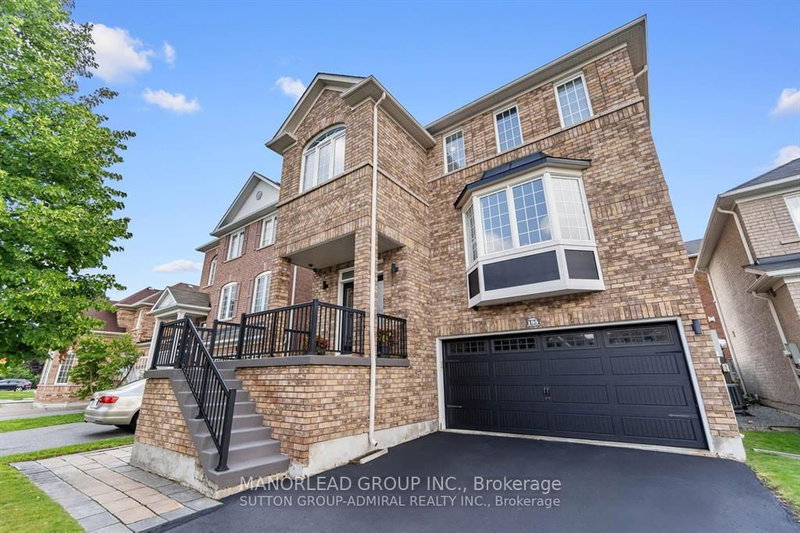
Welcome to this bright, spacious, and beautifully maintained main and second-floor unit in the highly sought-after Bristol-London community. Featuring 4 bedrooms, 3 bathrooms, organized closets, and filled with natural light. Enjoy a large deck perfect for entertaining and a charming front porch ideal for relaxing outdoors. Includes 2 parking spaces (1 garage and 1 driveway) . Conveniently located close schools, parks, shopping, restaurants, Costco, Upper canada Mall, Southlake Hospital, GO Transit, and many other everyday amenities. Basement is separately occupied. Utilities are shared, with 2/3 paid by the main-floor tenant.
Listing Brokerage: Remax Your Community Realty - Disclaimer: The information contained in this listing has not been verified by Remax Your Community Realty and should be verified by the buyer.





 Share
Share


 4
4 4
4 1
1 55 x 100 ft lot