By

CALL
TOUR PROPERTY
×

22 St Urbain Drive in Vaughan for sale

Asking price
$1,780,000
Estimate (Sep 24)
$1,693,308
MLS #:
N13823300
Type:
Detached, 2-Storey
Approx. SQFT:
3000-3500
Basement:
Finished, Apartment
4+1 4+1
2 50.2 x 78.74 ft lot
PROPERTY HISTORY
SIGN IN REQUIRED
List Date List Price Last Status Sold Date Sold Price Days On Market
0000-00-00 $00000 Lsd Sep 10, 2023 $5,200
0000-00-00 $00000 Sld Aug 25, 2017 $1,528,000
0000-00-00 $00000 Ter N/A N/A N/A
0000-00-00 $00000 Sld Aug 18, 2015 $980,000
0000-00-00 $00000 Exp N/A N/A N/A
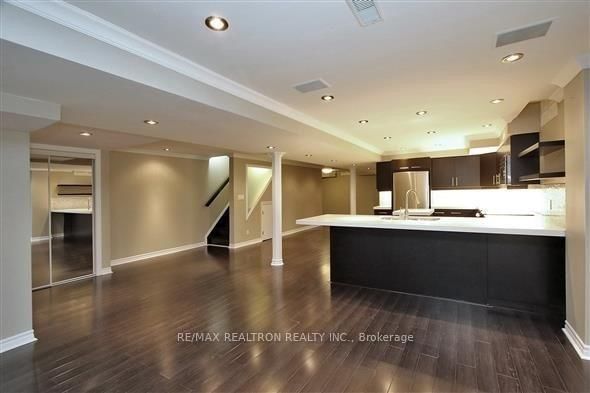
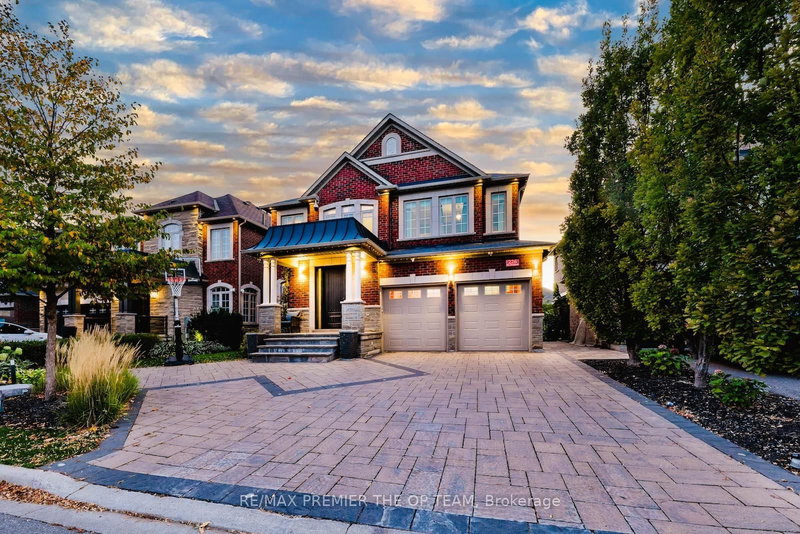
Client Remarks***Spectacular Turnkey Home***Elegantly Designed With Exceptional Top Of The Line Upgrades***Beautifully Designed Bright Kitchen To A Sun Filled Living Rm***Fireplace***Pot Lights, Dimmers***Wrought Iron Pickets***Hardwood Floors Throughout***Grand Master With Luxury Ensuite***Professionally Designed Bsmt With Custom Kitchen***Two Bathrooms One Bedroom In Basement***Ideal For A Big Family***Front To Rear Interlock To An Amazing Tranquil Backyard Oasis***

WHAT'S YOUR HOME WORTH?

Click here to get an instant estimate and track its value over time.

  • Date Listed: Thursday, September 24, 2026
  • Listing Brokerage: Re/Max Realtron Realty Inc. - Disclaimer: The information contained in this listing has not been verified by Re/Max Realtron Realty Inc. and should be verified by the buyer.
  • City: Vaughan

    More 4 bedrooms homes for sale in Vaughan

  • Neighbourhood: Vellore Village
  • Major Intersection: Weston Rd / Rutherford Rd
  • Full Address: 22 St Urbain Drive, Vaughan, L4H 2X4, Canada, ON, Canada
  • Kitchen: Granite Floor, Quartz Counter, Open Concept
  • Living Room: hardwood floor, Crown Moulding, Pot Lights
  • Family Room: hardwood floor, Gas Fireplace, B/I Bookcase
  • Kitchen: Laminate, Quartz Counter, Pot Lights
  • Amenities:
  • Taxes: $7,387.28 (2026)
Kitchen14 x 13 ft182 sq ft
Breakfast9 x 11 ft99 sq ft
Dining27 x 12 ft324 sq ft
Living27 x 12 ft324 sq ft
Family17 x 13 ft221 sq ft
Office11 x 9 ft99 sq ft
Primary32 x 13 ft416 sq ft
2nd Br16 x 13 ft208 sq ft
3rd Br14 x 14 ft196 sq ft
4th Br14 x 14 ft196 sq ft
5th Br14 x 14 ft196 sq ft
Kitchen27 x 23 ft621 sq ft

Recently sold comparables in Vellore Village

Similar homes for sale

WHAT'S YOUR HOME WORTH?

Click here to get an instant estimate and track its value over time.