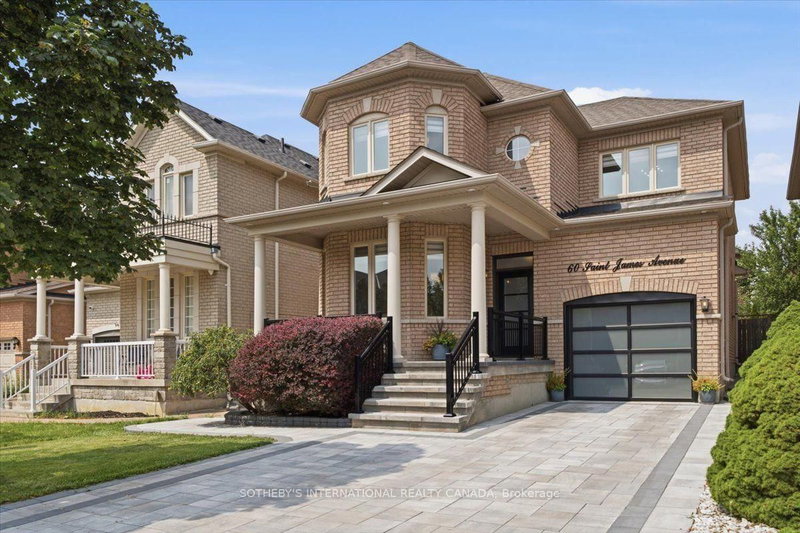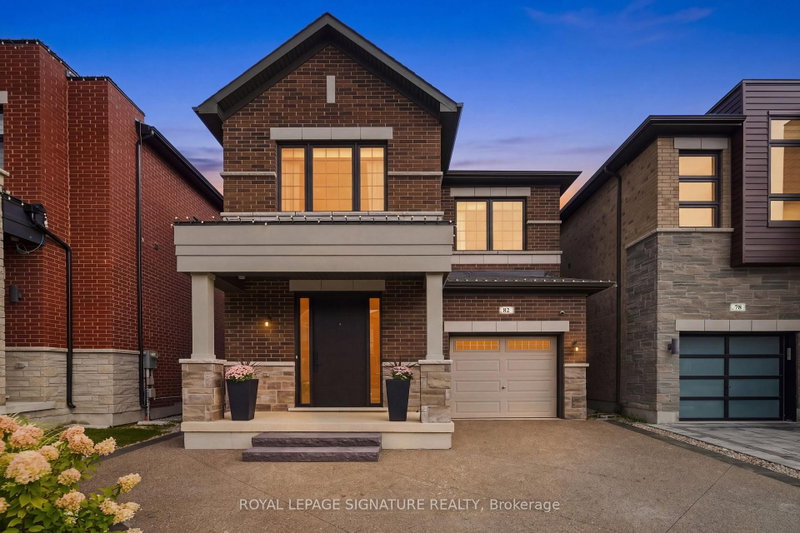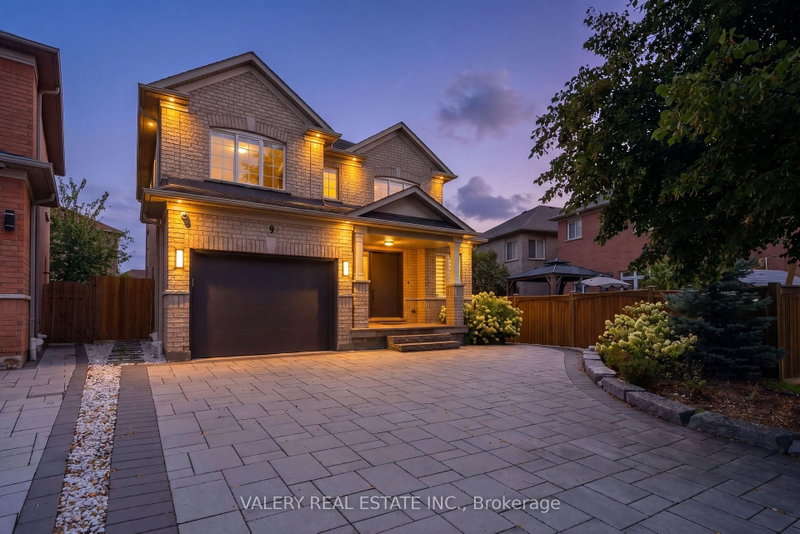
Local real estate rules require that you sign in to view sold property information.
| List Date | List Price | Last Status | Sold Date | Sold Price | Days On Market |
|---|---|---|---|---|---|
| 0000-00-00 | $00000 | Sld | May 10, 2020 | $765,000 | |
| 0000-00-00 | $00000 | Lsd | Aug 19, 2011 | $1,200 | |
| 0000-00-00 | $00000 | Sus | N/A | N/A | N/A |
| 0000-00-00 | $00000 | Sld | Sep 22, 2005 | $345,000 | |
| 0000-00-00 | $00000 | Exp | N/A | N/A | N/A |
Listed by Re/Max Hallmark Realty Ltd..
196 Wallace Street is a Detached, 2-Storey and is currently for Sale @ $1,399,900. Taxes in 2025 were $5,847.00.
More homes for sale under 1.4M in Vaughan
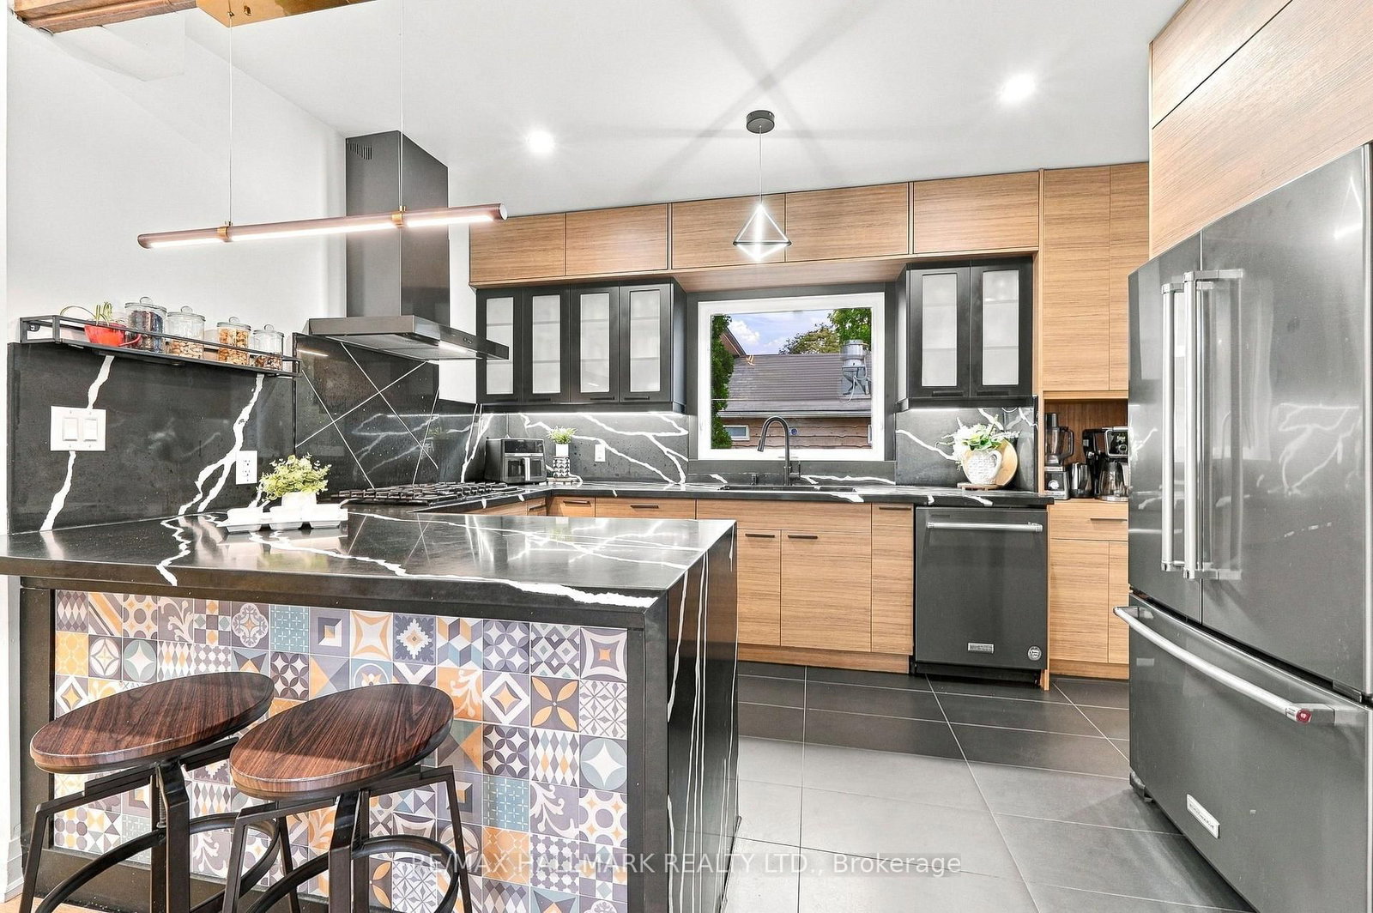
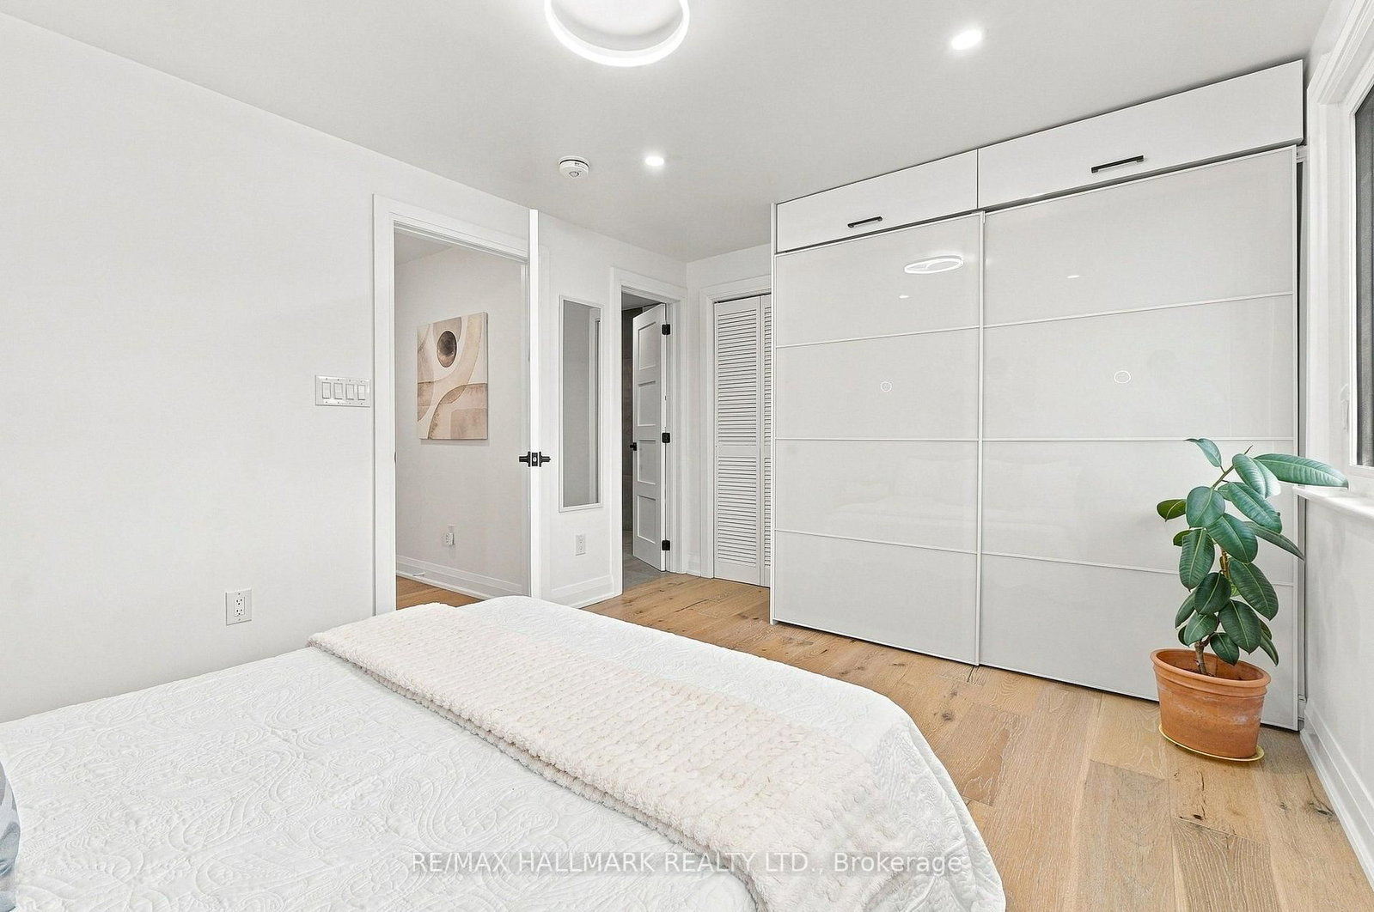
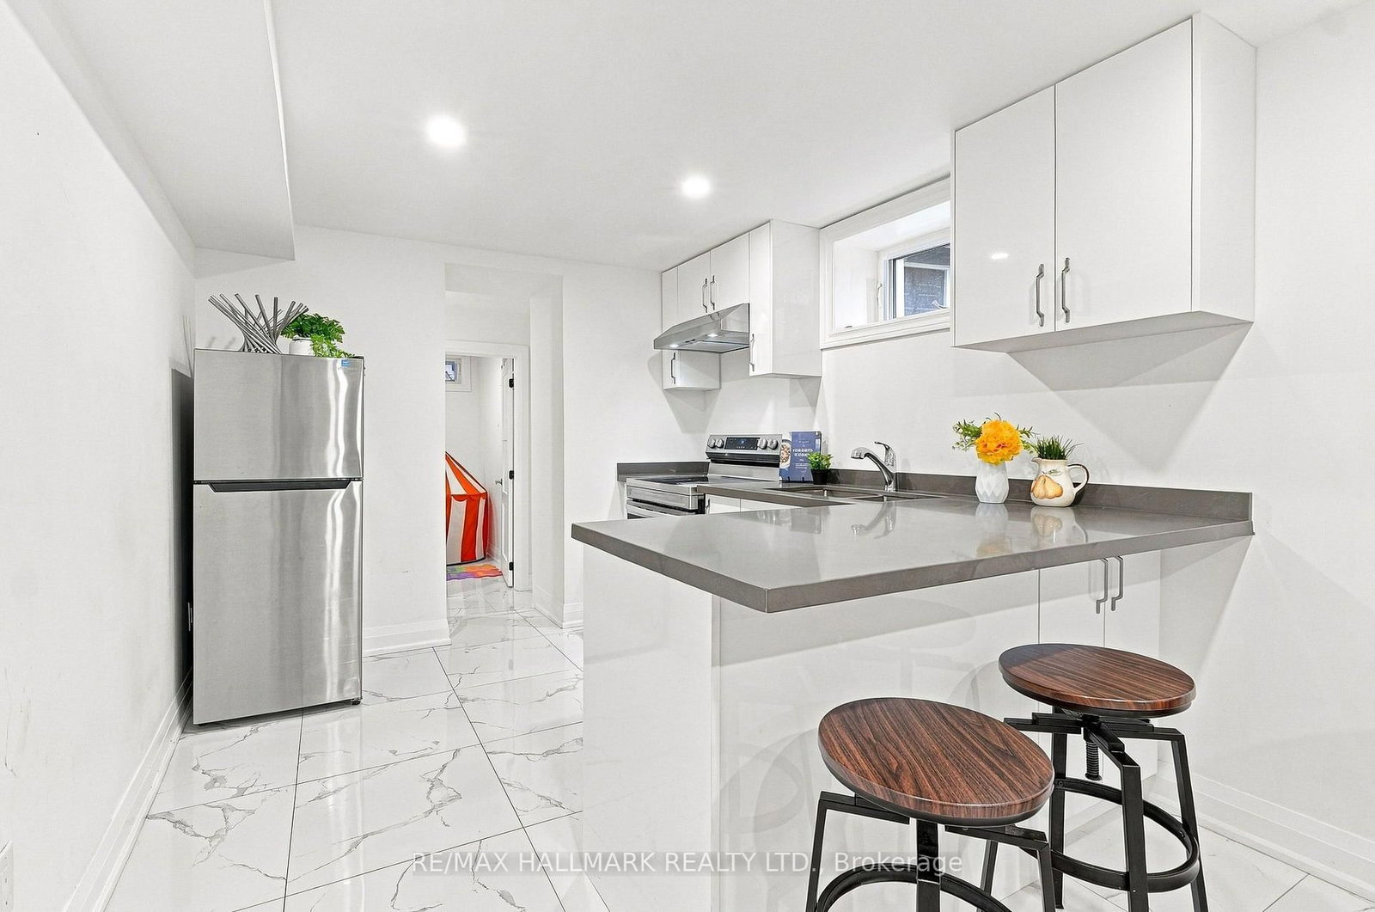
*WOW*Truly A One-Of-A-Kind & Exceptionally Rare Home Nestled On An Exclusive Dead-End Street Across From The Humber River!*Set On A Premium 250-Ft Deep Lot Offering Unparalleled Privacy & Tranquility!*Beautifully Renovated Top To Bottom Inside & Out With Exceptional Attention To Detail & Quality!*Fantastic Curb Appeal With Modern Finishes, Lavish Landscaping, Charming Enclosed Porch, Expansive Driveway With Parking For Up To 8 Cars & Separate Guest Accommodations!*Over 3,200 Sq Ft Of Beautifully Designed Living Space Featuring An Open-Concept Eclectic Design, Inviting Family Room With Focal Wall & Electric Linear Fireplace, Hardwood Floors, Smooth Ceilings, Pot Lights & Wrought Iron Pickets*Gorgeous Gourmet Chef's Kitchen With Quartz Waterfall Counters & Backsplash, Stainless Steel Appliances, Gas Countertop Range, Built-In Wall Oven, Valance Lighting & Breakfast Bar, Seamlessly Flowing Into The Spacious Dining Room With Built-In Shelving, Bay Windows & Double Patio Doors Walking Out To A Massive Sundeck Perfect For Summer Dinners & Entertaining!*The Luxurious Primary Retreat Features A Spa-Inspired Ensuite With An Oversized Glass Shower, Floating Vanity, Waterfall Counter & Built-In Bench*All 3 Bedrooms Feature Their Own Private Ensuites!*Professionally Finished Basement Apartment With Separate Entrance, Recreation Room, Kitchen, 2 Bedrooms & 3-Pc Bath*The Garage Has Been Transformed Into An Incredible Theatre Room Perfect For Movie Nights, Sports & Games. The 2-Storey on 196 Wallace Street has 3 bedrooms, 6 bathrooms, and is located on a 248.04 x 52.61 ft lot in the community of Vaughan Grove ... Plus A 1-Bedroom Guest Suite With 3-Pc Bath!*Step Outside To Your Private Backyard Oasis With Stone Interlocked Patio, Built-In Firepit, Lush Gardens, Ambiance Lighting & Plenty Of Greenspace For Kids To Play*Spectacular Forest & Humber River Views Surrounded By Mature Trees Create Your Own Private Secluded Escape*An Extraordinary Property Where Nature, Privacy, Luxury & Family Come Together To Create A Truly Unique Woodbridge Lifestyle Retreat!*Put This Beauty On Your Must-See List Today!*
Light Fixtures, 2 Fridge, Built-In Gas Stove, Built-In Wall-Oven, Built-In Microwave, Dishwasher, Stove, 2 Washers, 2 Dryers
The address 196 Wallace Street was listed for sale (MLS# N13816760) on Tuesday, September 22, 2026.




 Share
Share








 3+3
3+3 3+3
3+3 1
1 52.61 x 248.04 ft lot