By

CALL
TOUR PROPERTY
×

9 Vanguard Road in Vaughan for sale

Asking price
$1,249,900
Estimate (Sep 04)
$1,235,824
MLS #:
N13747454
Type:
Detached, 2-Storey
Approx. SQFT:
1500-2000
Basement:
Apartment, Sep Entrance
3 3
1 36.35 x 84.76 ft lot
PROPERTY HISTORY
SIGN IN REQUIRED
List Date List Price Last Status Sold Date Sold Price Days On Market
0000-00-00 $00000 Sld Jun 03, 2020 $988,000
0000-00-00 $00000 Sld May 15, 2011 $528,000
0000-00-00 $00000 Ter N/A N/A N/A
0000-00-00 $00000 Sld Jan 27, 2003 $325,000

Listed by Valery Real Estate Inc..

9 Vanguard Road is a Detached, 2-Storey and is currently for Sale @ $1,249,900. Taxes in 2026 were $5,731.51.

More homes for sale under 1.2M in Vaughan

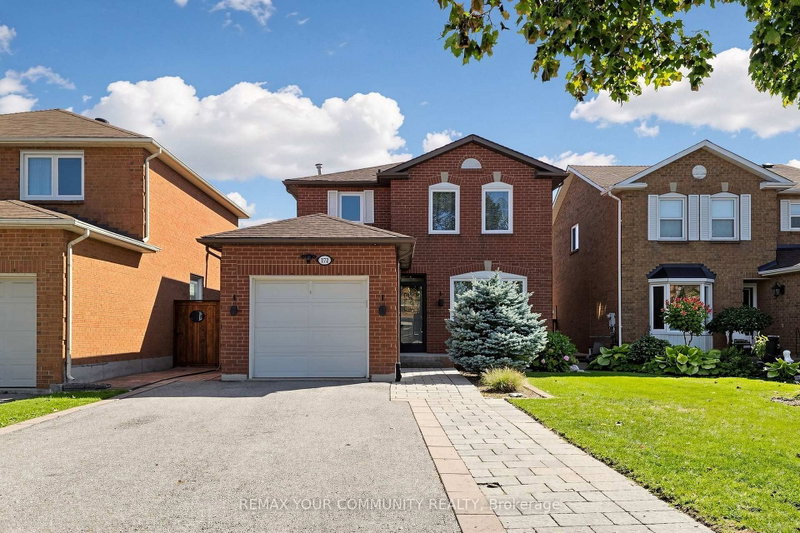
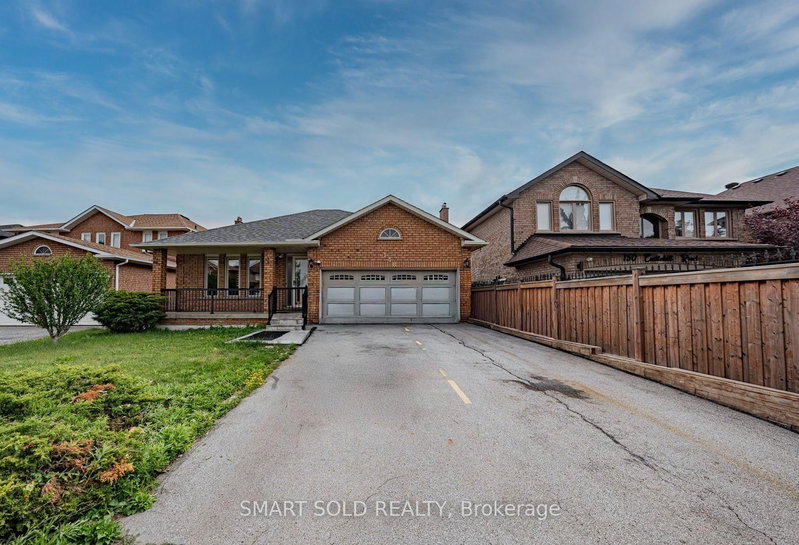
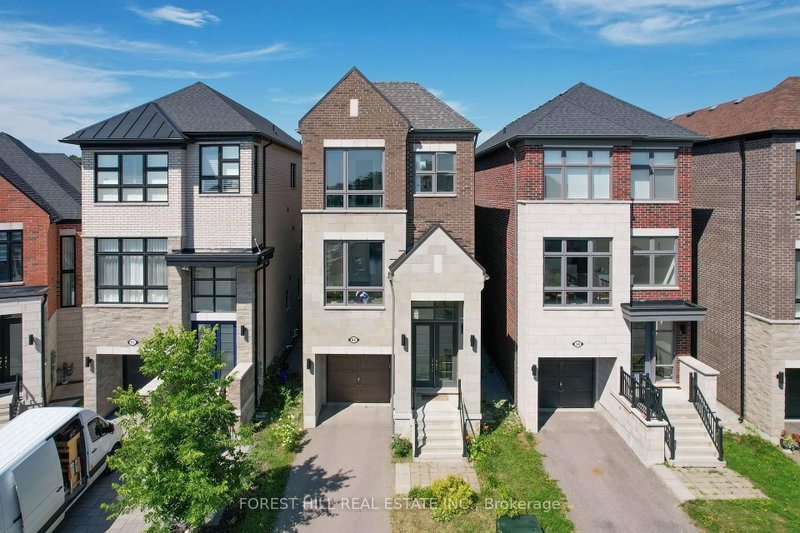
Welcome To 9 Vanguard Road-A Fully Renovated 3-Bedroom Detached Home Where Every Detail Has Been Meticulously Designed For Both Style And Function. The 2-Storey on 9 Vanguard Road has 3 bedrooms, 4 bathrooms, and is located on a 84.76 x 36.35 ft lot in the community of Patterson . The Bright, Open-Concept Main Floor Features Wide Hallways, Abundant Natural Light And A Custom Mudroom-Style Entry Closet With Exceptional Coat And Shoe Storage Plus A Built-In Bench. At The Heart Of The Home Is A Stunning Modern Kitchen With Premium Miele Appliances, Including Separate Fridge And Freezer Columns, Built-In Oven, Speed Oven, Cooktop And Hood Fan. An Oversized Waterfall Island With Bar Seating Opens To The Dining Area And Family Room With Fireplace-Perfect For Everyday Living And Entertaining. The Main-Floor Laundry Room Offers Extensive Custom Cabinetry, Miele Washer And Dryer, A Dog-Washing Station And Direct Access To An Oversized Garage With Room For A Large SUV Plus Storage. Upstairs Features 3 Spacious Bedrooms, 2 Full Bathrooms And Custom Closet Organizers Throughout. The Primary Suite Includes A Full Wall Of Built-In Shelving And Drawers With A Hidden Passage To The Walk-In Closet And Private Ensuite. The Versatile Lower Level Features A Separate Entrance, Full Kitchen, 3-Piece Bathroom, Separate Laundry And Large Storage Room-Ideal For Extended Family Or Additional Living Space. Enjoy A Covered Front Porch, Parking For 4 Cars, 3 Exterior Security Cameras And Professionally Landscaped Front And Rear Yards With Extensive Interlocking. The Backyard Offers Separate Dining And Lounge Areas, A Storage Shed And Mature Hydrangeas Creating A Private Outdoor Oasis. Furnace And A/C Replaced In 2025; Roof And Extensive Interior And Exterior Renovations Completed Approximately 5 Years Ago. Zoned For French Immersion At Ventura Public School With School-Bus Pickup Outside The Home. Walk To Forest Run Public School, Stephen Lewis Secondary School And North Thornhill Community Centre. Close To Parks, Shopping, Transit, Hwy 407 And Maple GO.

All existing light fixtures, roller blinds, all existing kitchen appliances including built-in fridge and freezer, built in over and speed over, gas cooktop and hoodfan, bar fridge, existing washer and dryer in main floor laundry, all appliances in basement including fridge, stove, microwave hood fan, stacked washer/dryer

The address 9 Vanguard Road was listed for sale (MLS# N13747454) on Friday, September 04, 2026.

WHAT'S YOUR HOME WORTH?

Click here to get an instant estimate and track its value over time.

  • Date Listed: Friday, September 04, 2026
  • Listing Brokerage: Valery Real Estate Inc. - Disclaimer: The information contained in this listing has not been verified by Valery Real Estate Inc. and should be verified by the buyer.

  • Virtual Tour: View Virtual Tour for 9 Vanguard Road
  • City: Vaughan

    More 3 bedrooms homes for sale in Vaughan

  • Neighbourhood: Patterson
  • Major Intersection: Dufferin & Ten Oaks
  • Full Address: 9 Vanguard Road, Vaughan, L4K 5G4, Canada, ON, Canada
  • Kitchen: B/I Appliances, Quartz Counter, Combined W/Dining
  • Living Room: Gas Fireplace, Open Concept, Large Window
  • Kitchen: Quartz Counter, Stainless Steel Appl
  • Family Room: W/I Closet
  • Amenities:
  • Taxes: $5,731.51 (2026)
Foyer11 x 11 ft121 sq ft
Kitchen11 x 10 ft110 sq ft
Dining11 x 10 ft110 sq ft
Living17 x 12 ft204 sq ft
Laundry10 x 6 ft60 sq ft
Primary16 x 12 ft192 sq ft
2nd Br12 x 12 ft144 sq ft
3rd Br12 x 12 ft144 sq ft
Kitchen12 x 6 ft72 sq ft
Family22 x 13 ft286 sq ft
Exercise18 x 11 ft198 sq ft

Recently sold comparables in Patterson

Similar homes for sale

WHAT'S YOUR HOME WORTH?

Click here to get an instant estimate and track its value over time.