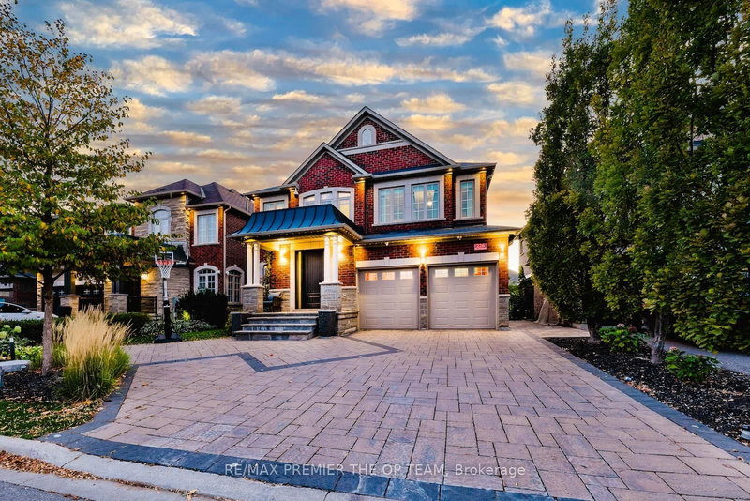
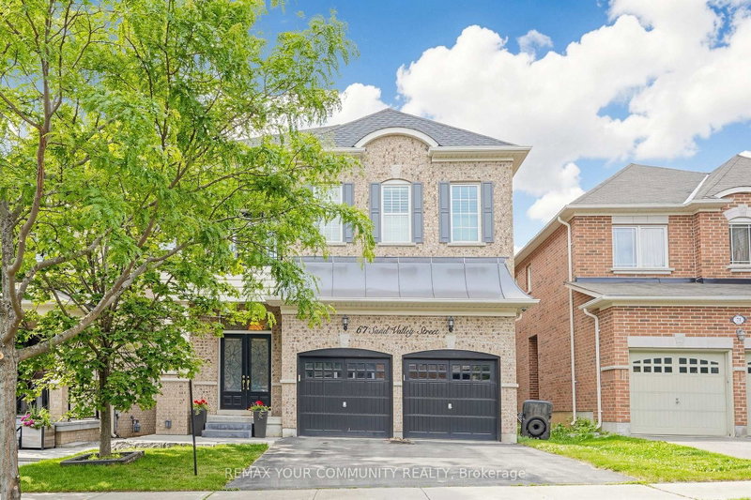
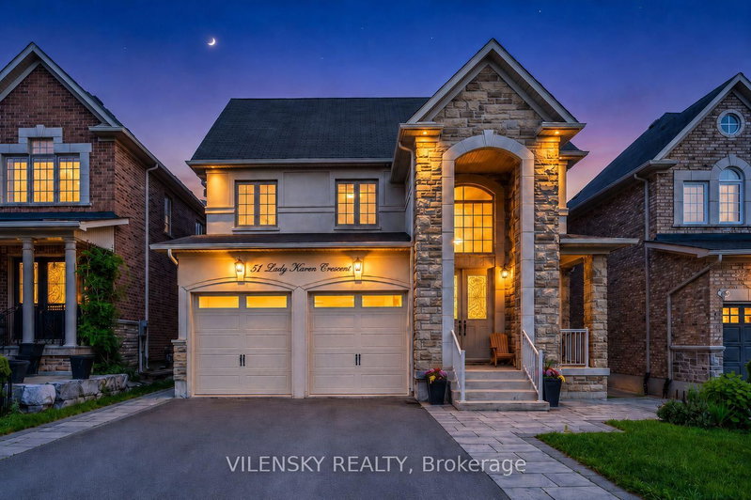
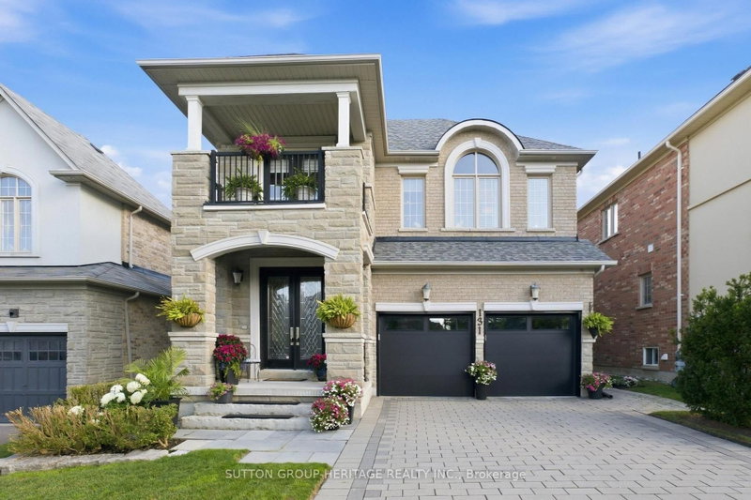
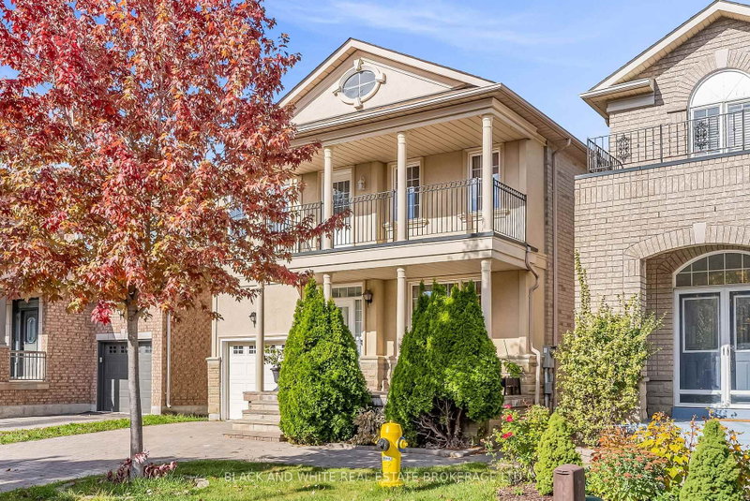
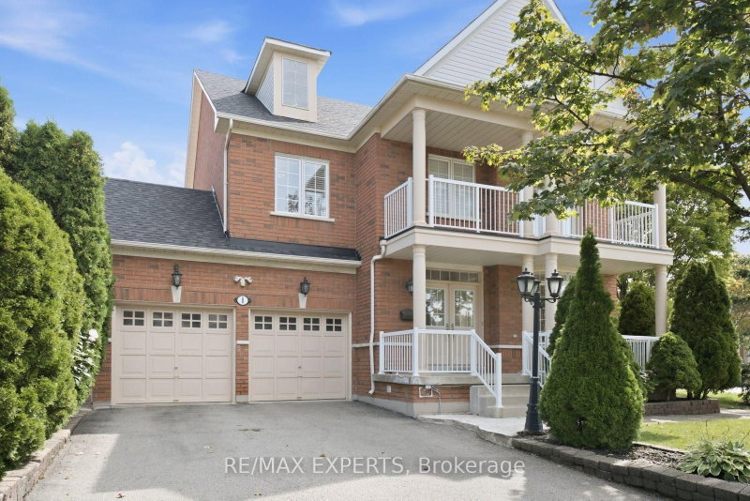
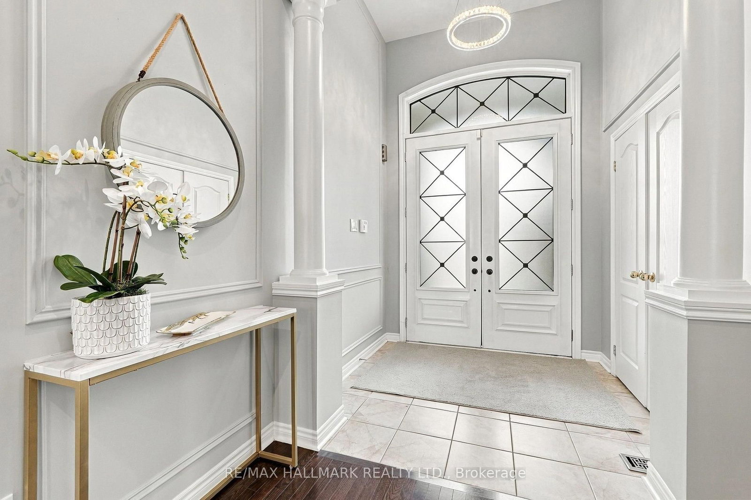
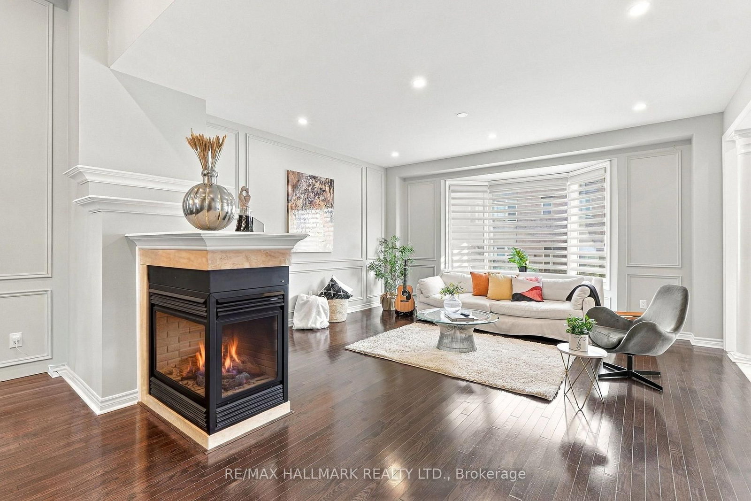
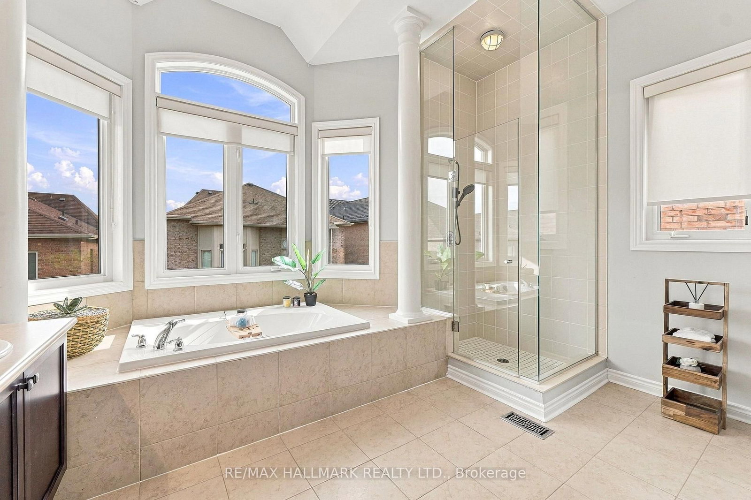
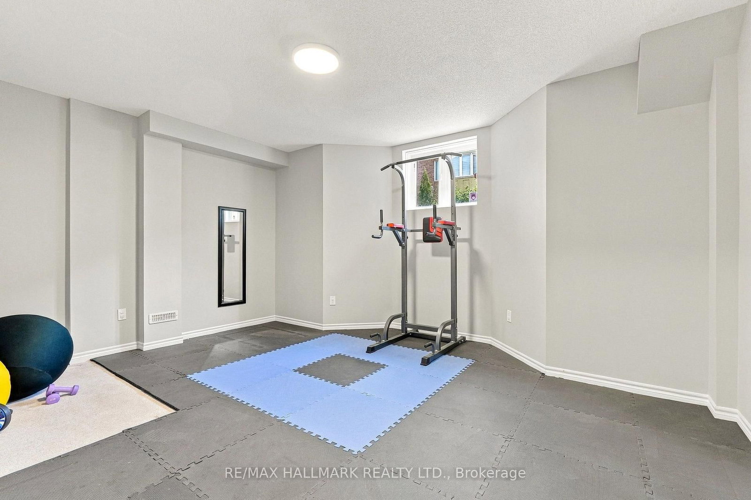
*Wow*Spectacular Custom-Designed Model Home In The Exclusive Pine Heights Enclave*An Exceptional Residence Where Timeless Elegance Meets Refined Modern Luxury*Stunning Curb Appeal With An Elegant Stone & Stucco Exterior, Engraved Stone House Number, Arched Entryway, Covered Loggia & Double-Door Entry Opening To A Grand Foyer*Designed For Both Grand Entertaining & Effortless Everyday Living*This Magazine-Worthy Home Showcases An Impressive Open-Concept Layout With Soaring 12Ft Ceilings, Rich Hardwood Floors, Wrought Iron Pickets, Custom Wainscoting & Pot Lights Throughout*The Expansive Dining Room Sets The Stage For Memorable Gatherings While The Striking 3-Way Gas Fireplace Creates A Warm & Sophisticated Focal Point*The Gorgeous Gourmet Chef's Kitchen Is A True Showpiece Featuring Granite Countertops, Custom Backsplash, Centre Island, Breakfast Bar, Valance Lighting, Pantry, Dedicated Chef's Desk & Walk Out To Your Private Backyard Beautifully Landscaped With A Stone Interlocked Patio, Garden & Expansive Space For Relaxing Or Hosting Guests*The Amazing Primary Retreat Offers A Luxurious Escape With His & Hers Walk-In Closets, Coffered Ceilings, A Beautiful Bay Window & A 5-Piece Spa Ensuite Featuring A Double Vanity, Deep Soaker Tub & Sleek Seamless Glass Shower Creating A Serene Space To Unwind & Relax*The Upper Level Offers 4 Generously Sized Bedrooms Each With Walk-In Closets & Convenient Bathroom Access Along With A Versatile Media Loft Ideal For A Home Office, Movie Lounge, Gaming Area Or Additional Family Space*The Convenient Main Floor Mud Room Features Laundry & Direct Garage Access*The Partially Finished Basement Provides Even More Living Space With A Finished Home Theatre, Finished Home Office/Exercise Room Or Potential Additional Bedroom, 4-Piece Bathroom & Above-Grade Windows*An Outstanding Opportunity To Own A Truly Distinguished Custom Home In The Sought-After Pine Heights Enclave*Simply Move In & Enjoy The Luxury, Space & Sophistication*
Listing Brokerage: Re/Max Hallmark Realty Ltd. - Disclaimer: The information contained in this listing has not been verified by Re/Max Hallmark Realty Ltd. and should be verified by the buyer.





 Share
Share












 4+2
4+2 4+2
4+2 2
2 40.03 x 105.1 ft lot