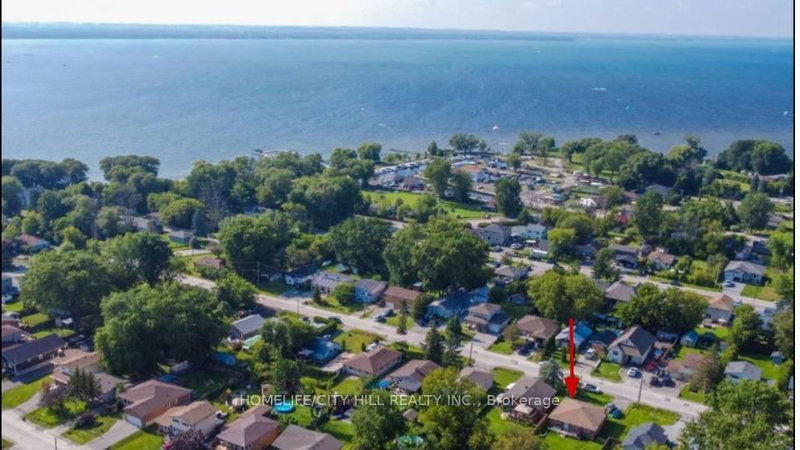
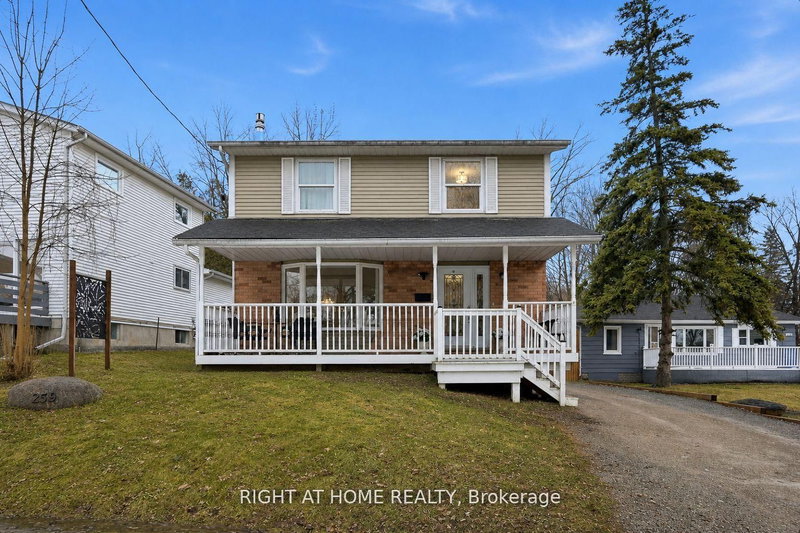
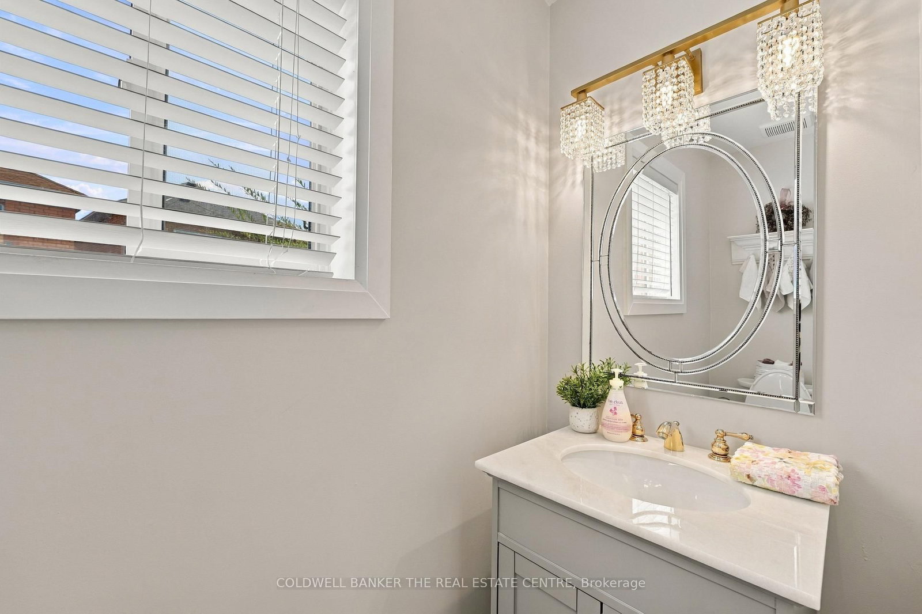
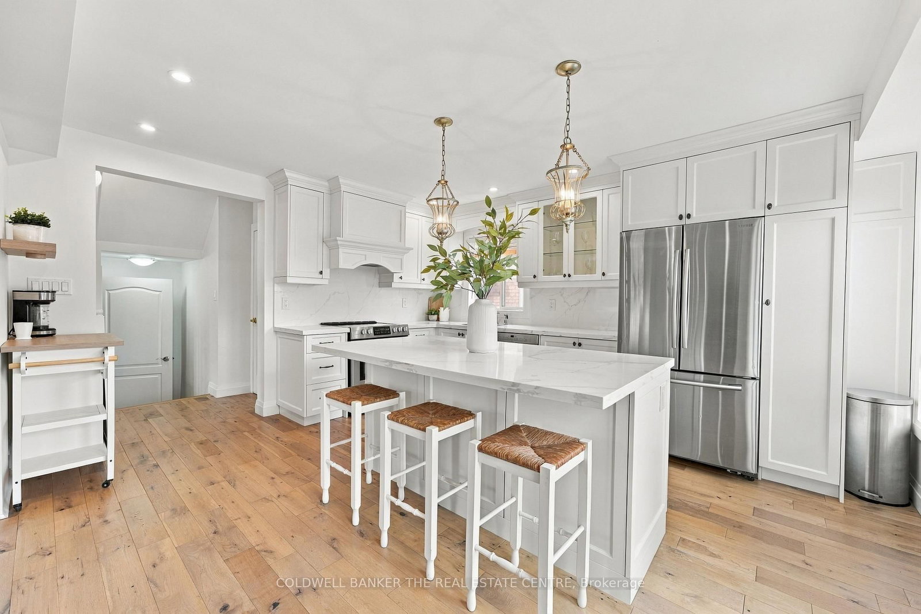
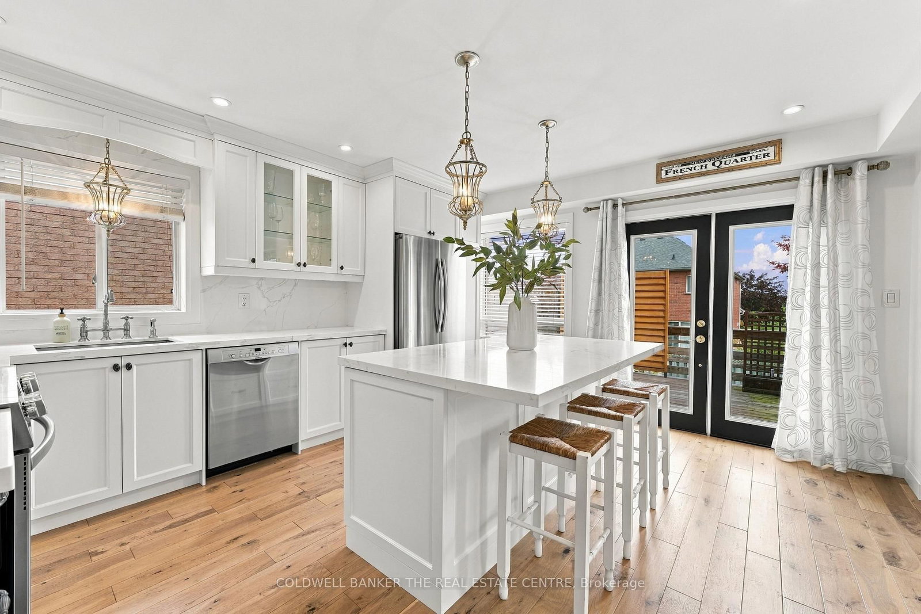
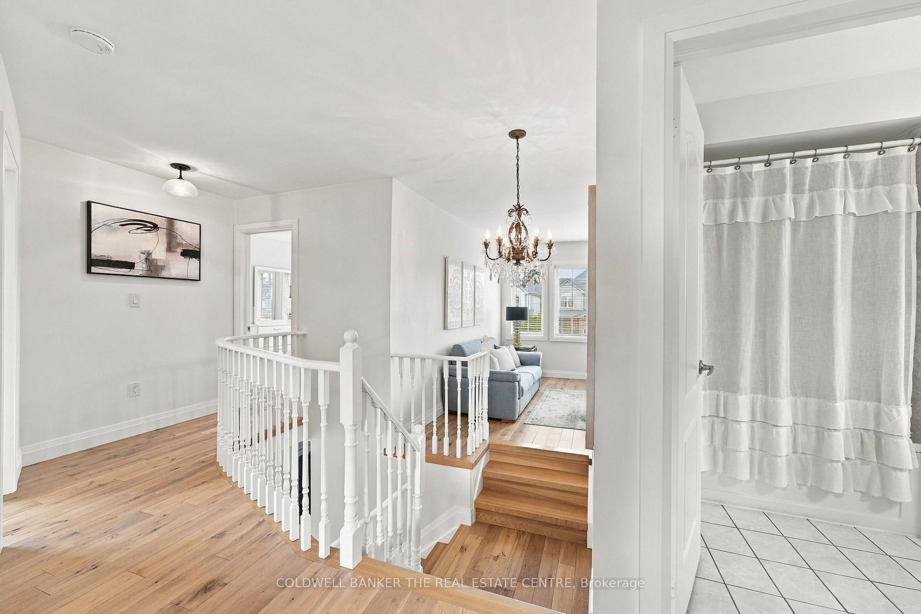
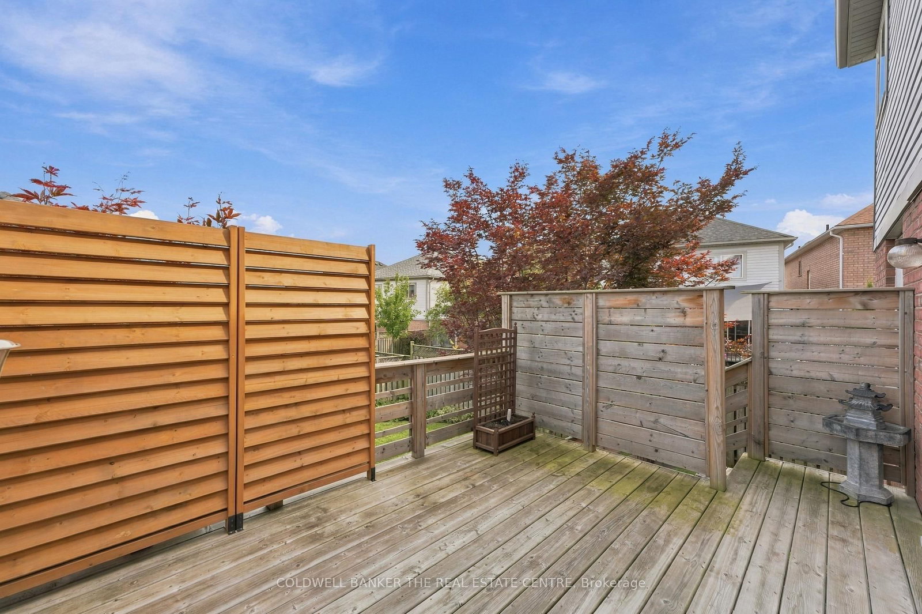
Located in the heart of sought-after Simcoe Landing, this fully updated home offers the space and flexibility today's families are looking for. The bright, open-concept layout features hardwood flooring throughout and a spacious kitchen with a large centre island-perfect for gathering and entertaining. Main-floor laundry adds everyday convenience, while the upper-level family room with a cozy fireplace provides an additional space to relax and unwind. The primary bedroom includes a walk-in closet and private ensuite with a soaker tub.The finished basement offers excellent potential for extended family or an in-law suite, complete with large ground-level windows, a bedroom, bathroom, kitchenette and plenty of storage. With a few modifications, it could easily become a separate living space. Outside, enjoy a great-sized backyard and a private deck-an inviting spot for morning coffee, quiet evenings or summer barbecues.Simcoe Landing is a welcoming, family-friendly community known for its parks, trails and schools, with Lake Simcoe just minutes away. Enjoy convenient access to shopping, restaurants, recreation and everyday amenities, plus nearby Highway 404 for an easy commute throughout York Region and the GTA.
Listing Brokerage: Coldwell Banker The Real Estate Centre - Disclaimer: The information contained in this listing has not been verified by Coldwell Banker The Real Estate Centre and should be verified by the buyer.





 Share
Share











 3+1
3+1 3+1
3+1 2
2 56.12 x 100.66 ft lot