By

CALL
TOUR PROPERTY
×

939 Green Street in Innisfil for sale

Asking price
$1,098,000
Estimate (Sep 16)
$1,055,473
MLS #:
N13790832
Type:
Detached, 2-Storey
Approx. SQFT:
2500-3000
Basement:
Fin W/O
4+2 4+2
2 49.87 x 115.85 ft lot
PROPERTY HISTORY
SIGN IN REQUIRED
List Date List Price Last Status Sold Date Sold Price Days On Market
0000-00-00 $00000 Ter N/A N/A N/A
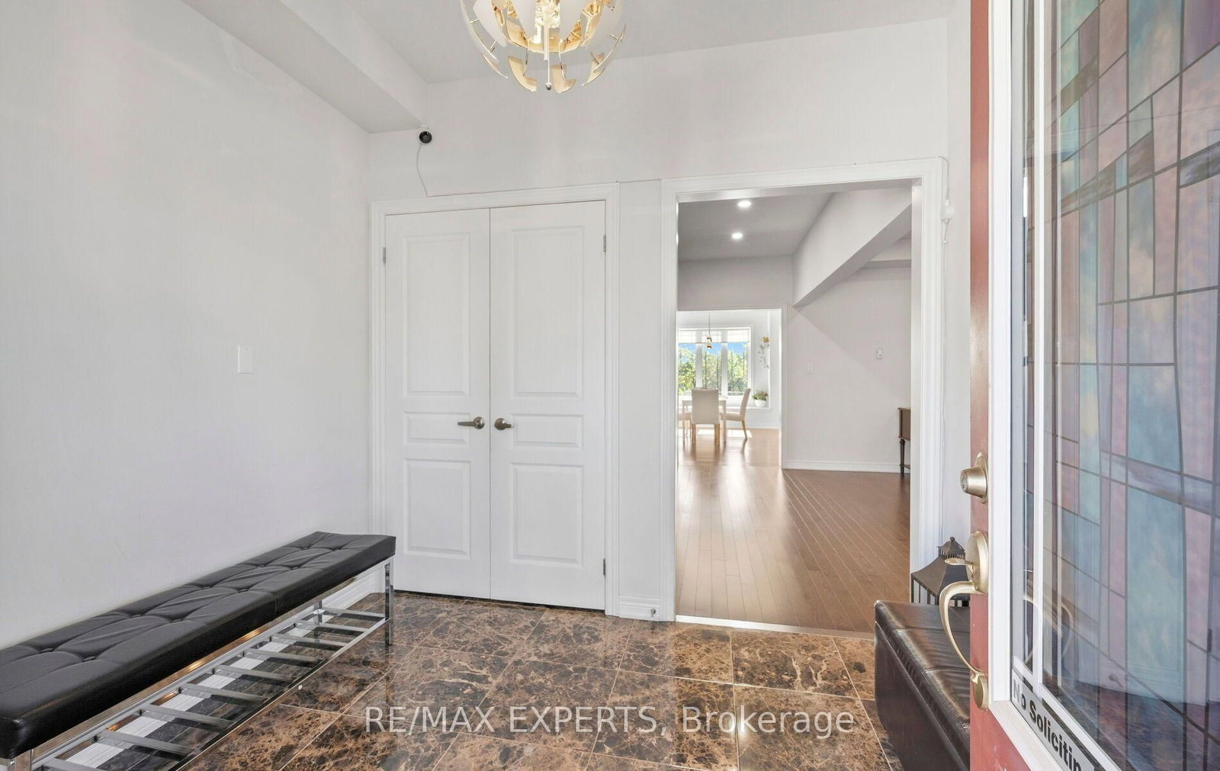
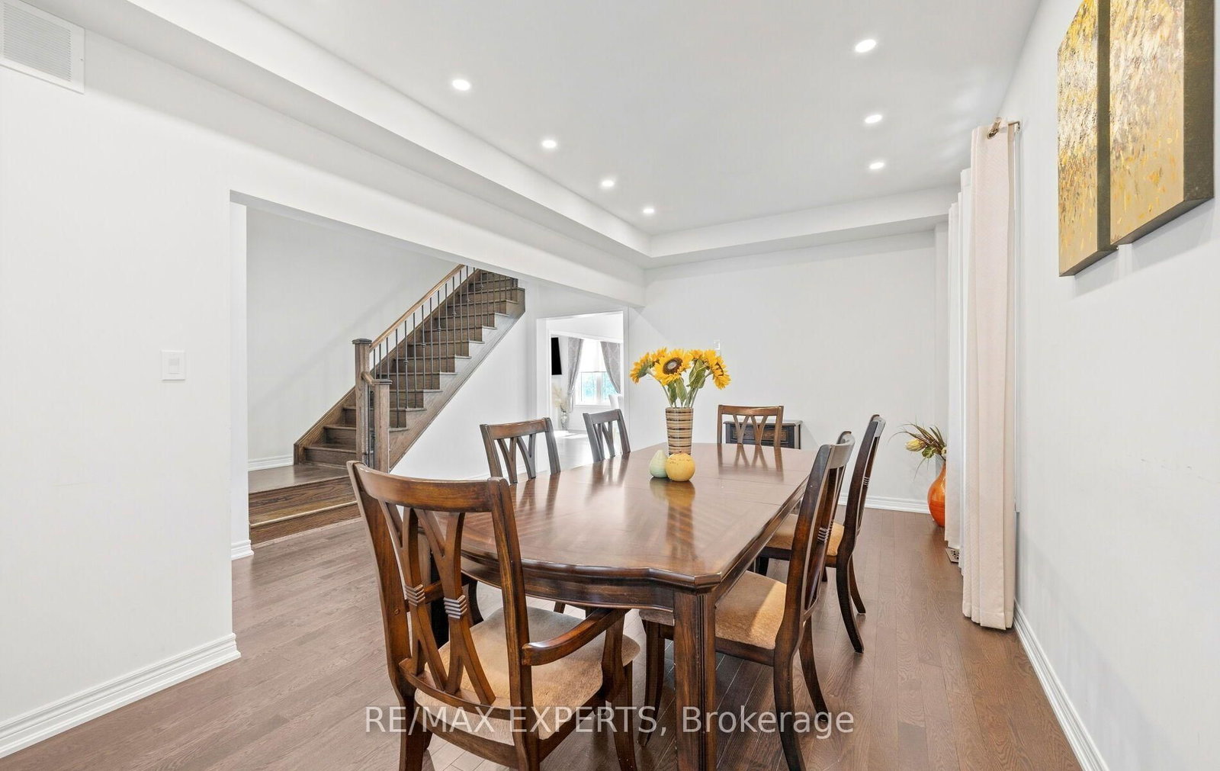
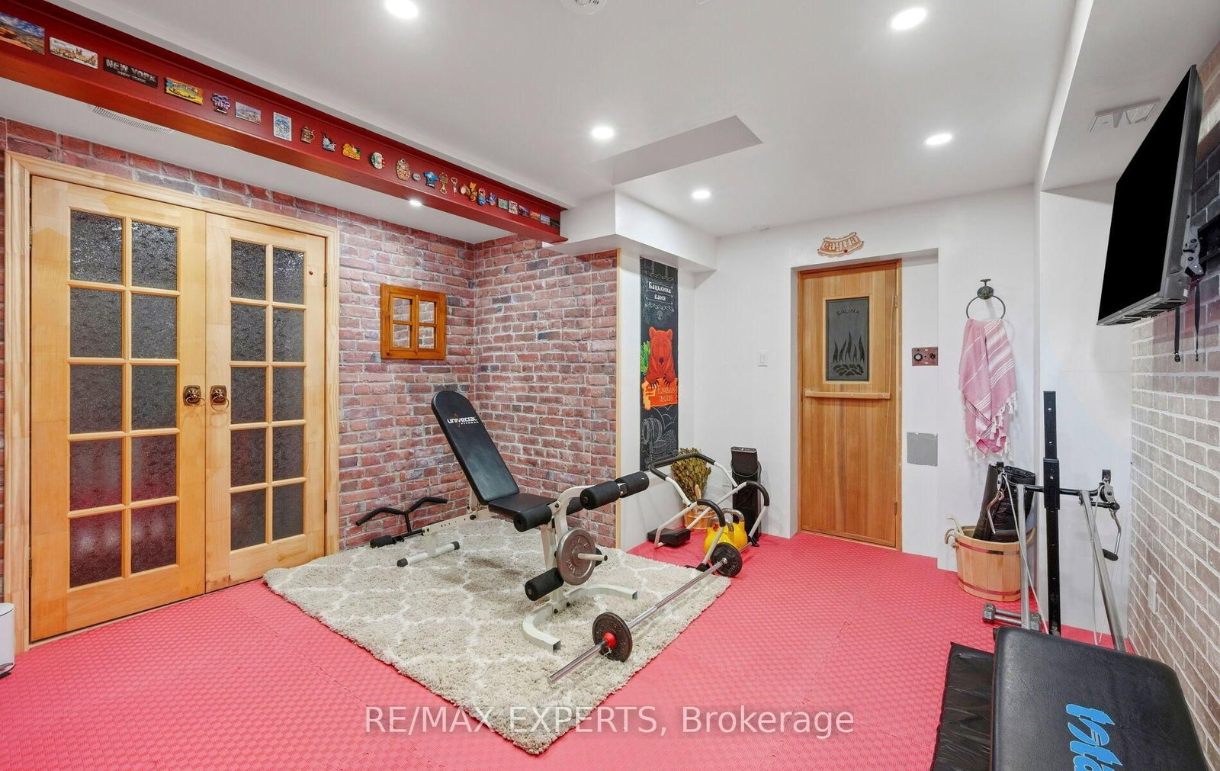
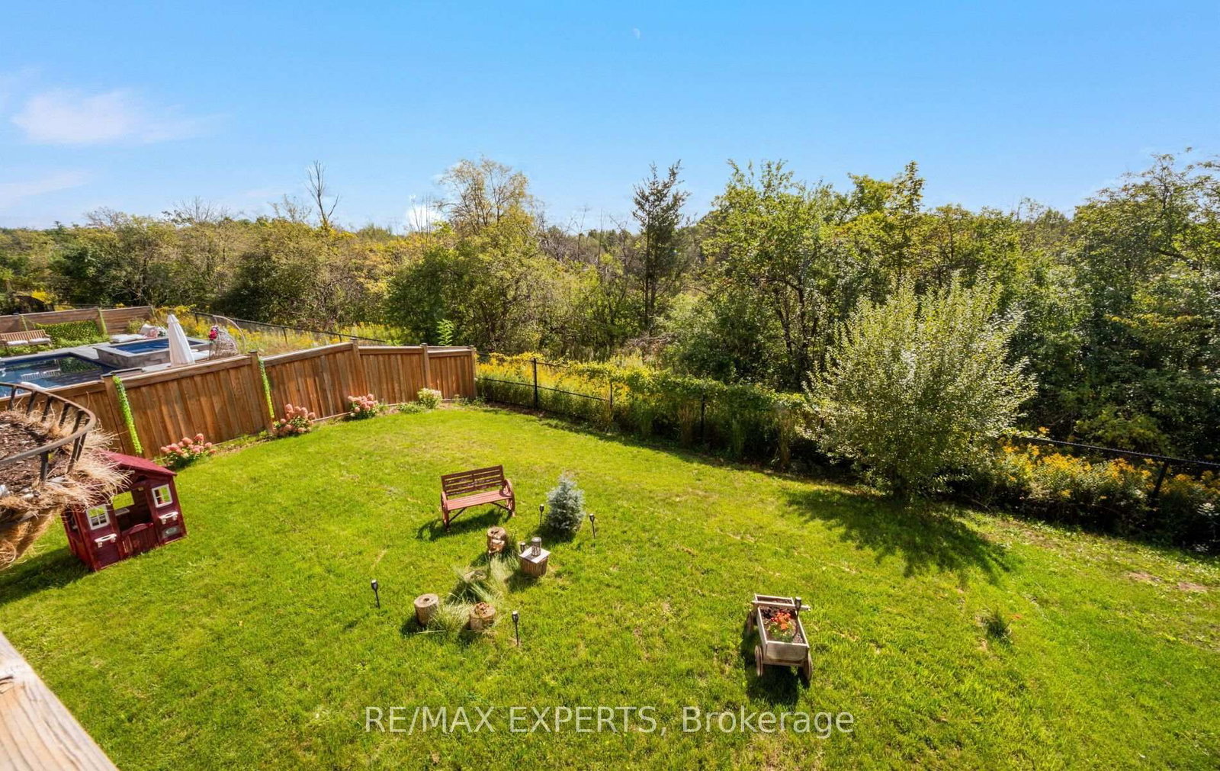
Welcome to 939 Green Street in sought-after South Innisfil! Backing onto a ravine, this spacious home features four bedrooms, four bathrooms, 9-foot ceilings, and a bright, open-concept living and dining area. Solid hardwood flooring extends across the main level and second-floor hallway. The upgraded kitchen offers custom cabinetry, granite countertops, an undermount sink, and pot lights throughout the home.The primary suite features a coffered ceiling and a five-piece ensuite, while three additional spacious bedrooms offer large closets. The fully furnished walkout basement adds two bedrooms, a kitchen, sauna and its own laundry, with a second laundry area upstairs. Enjoy summer evenings in the ravine-backed backyard. Close to schools, parks, the beach, marina, shops, and everyday amenities. Book your showing today!

WHAT'S YOUR HOME WORTH?

Click here to get an instant estimate and track its value over time.

  • Date Listed: Wednesday, September 16, 2026
  • Listing Brokerage: Re/Max Experts - Disclaimer: The information contained in this listing has not been verified by Re/Max Experts and should be verified by the buyer.

  • Virtual Tour: View Virtual Tour for 939 Green Street
  • City: Innisfil

    More 4 bedrooms homes for sale in Innisfil

  • Neighbourhood: Lefroy
  • Major Intersection: 5th Line / 20th Side Rd
  • Full Address: 939 Green Street, Innisfil, L0L 1W0, Canada, ON, Canada
  • Living Room: hardwood floor, Combined W/Dining, Pot Lights
  • Family Room: hardwood floor, Combined W/Kitchen, Electric Fireplace
  • Kitchen: hardwood floor, W/O To Deck, Stainless Steel Appl
  • Living Room: Combined W/Kitchen, Laminate, W/O To Ravine
  • Kitchen: Laminate, W/O To Ravine, Combined W/Living
  • Amenities:
  • Taxes: $6,694.00 (2026)
Living19 x 14 ft266 sq ft
Dining19 x 14 ft266 sq ft
Family18 x 12 ft216 sq ft
Breakfast16 x 10 ft160 sq ft
Kitchen16 x 9 ft144 sq ft
Primary17 x 17 ft289 sq ft
2nd Br13 x 12 ft156 sq ft
3rd Br11 x 11 ft121 sq ft
4th Br11 x 11 ft121 sq ft
5th Br14 x 10 ft140 sq ft
Br10 x 8 ft80 sq ft
Living18 x 8 ft144 sq ft
Kitchen18 x 8 ft144 sq ft
Rec12 x 10 ft120 sq ft

Recently sold comparables in Lefroy

Similar homes for sale

WHAT'S YOUR HOME WORTH?

Click here to get an instant estimate and track its value over time.