By

CALL
TOUR PROPERTY
×

2007 Celeste Street in Innisfil for sale

Asking price
$1,199,999
Estimate (Sep 28)
$1,137,984
MLS #:
N13836408
Type:
Detached, 2-Storey
Approx. SQFT:
2500-3000
Basement:
Full, Part Fin
4 4
4 12.59 x 131.16 ft lot
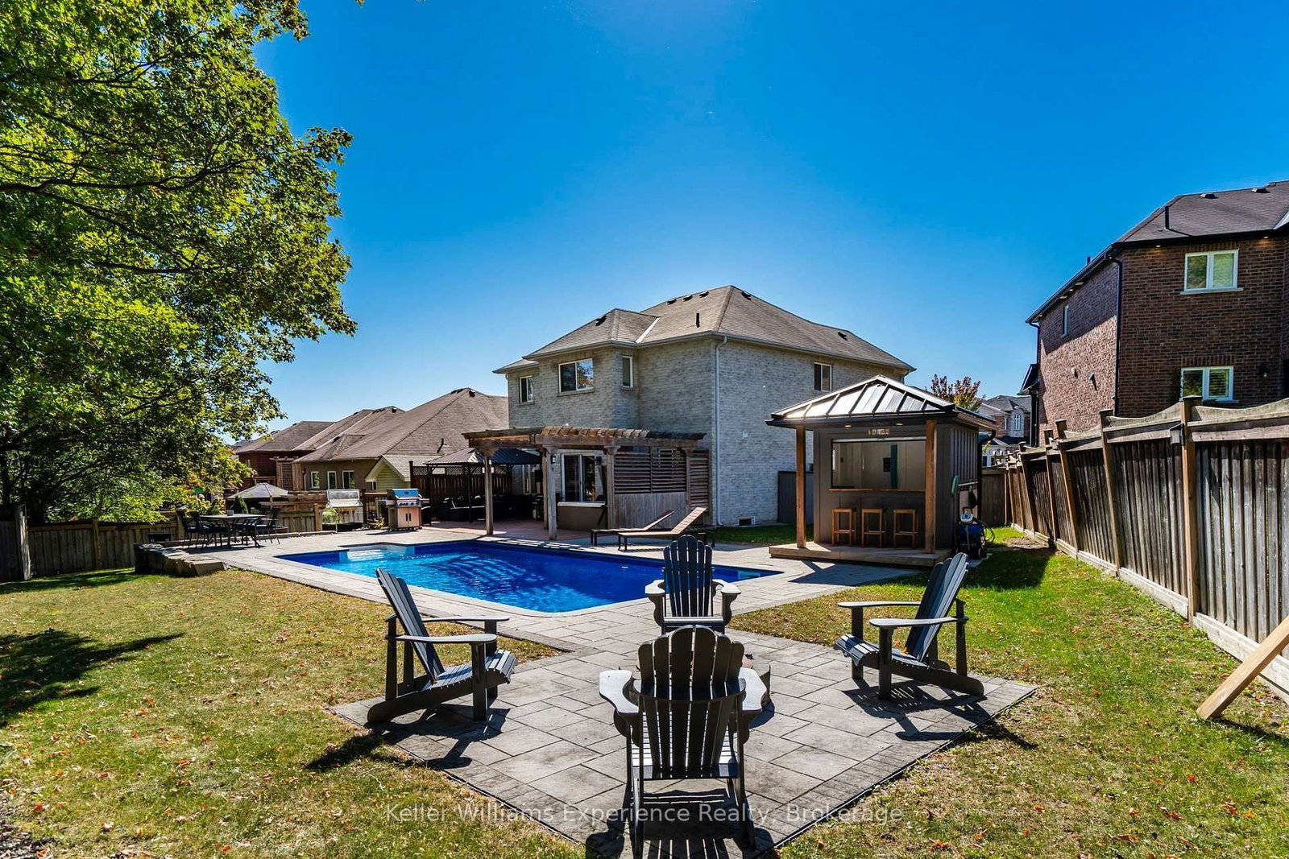
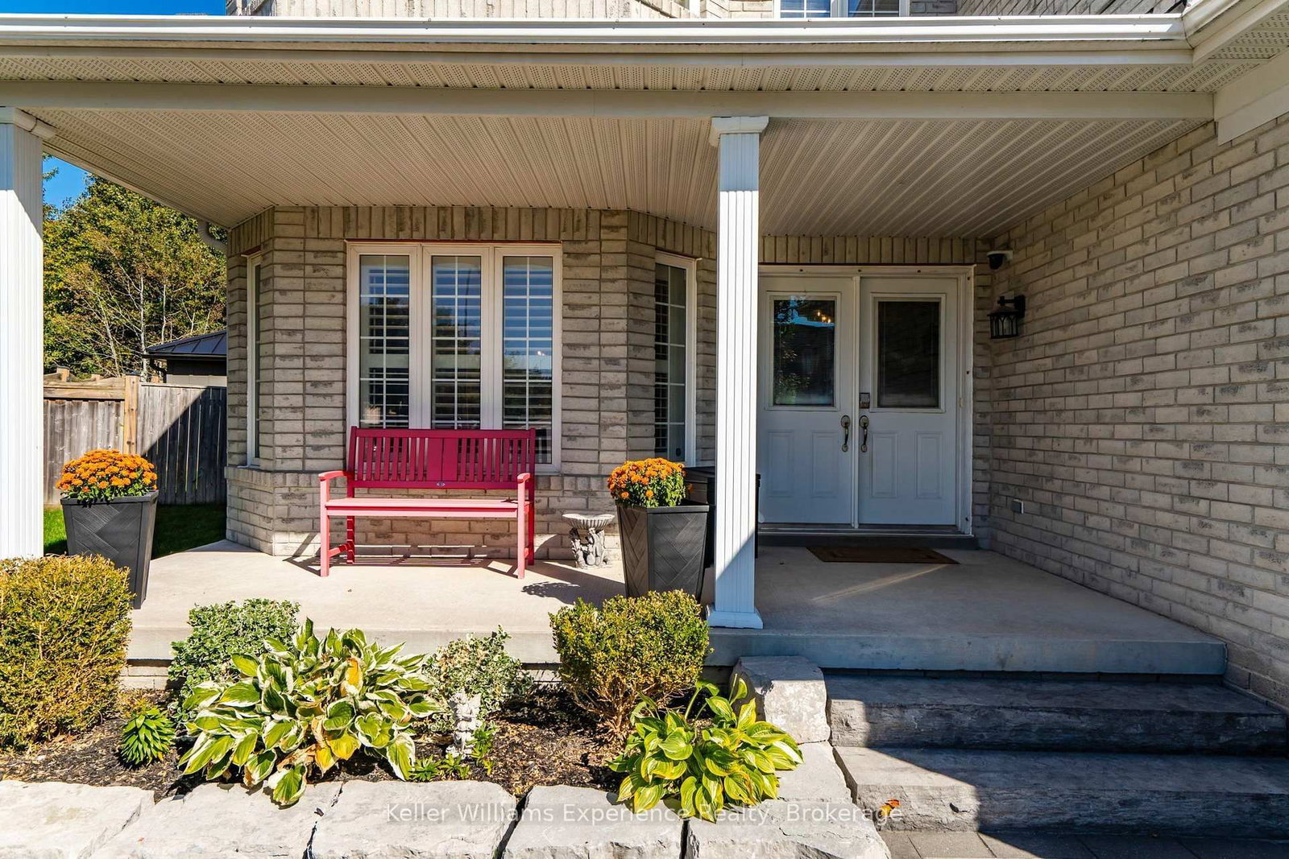
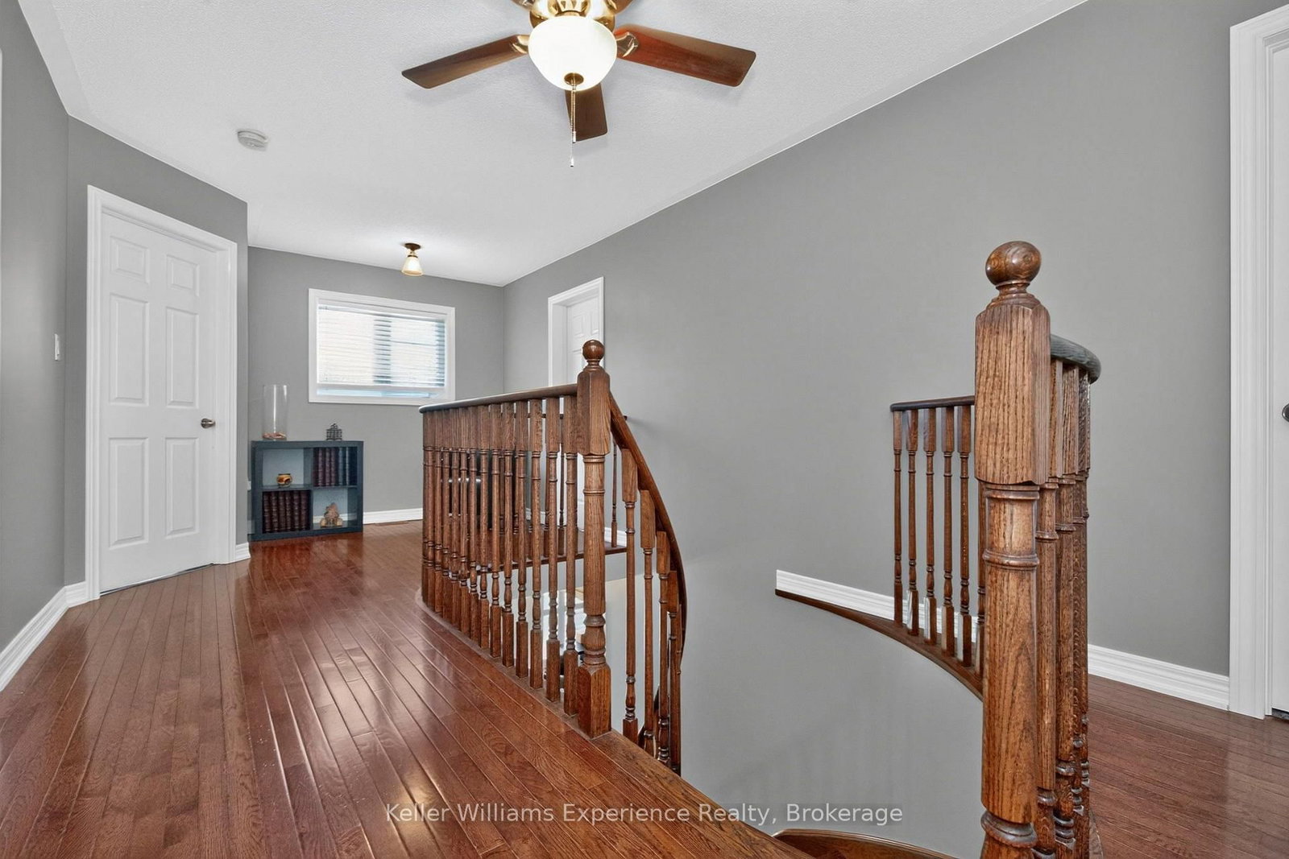
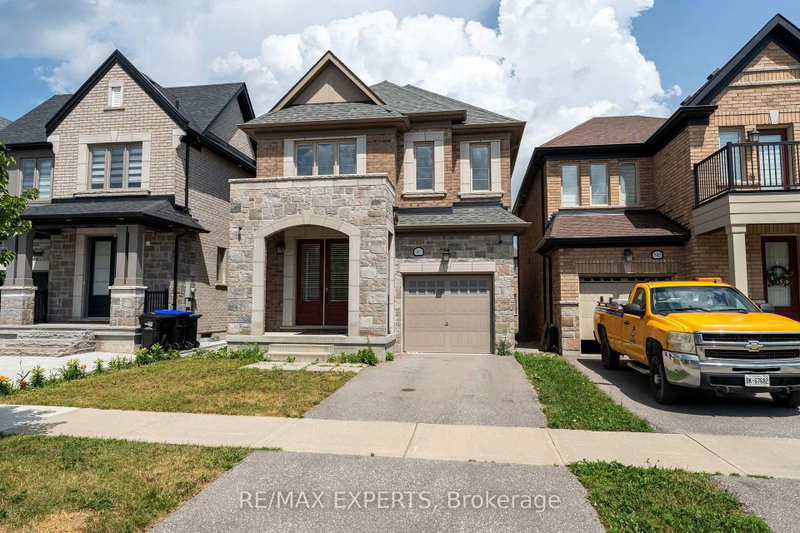
Welcome to 2007 Celeste Street, a 2-storey detached home in Innisfil offering over 2,800 sq. ft. of above-grade finished living space, plus a full 90% partially finished basement. The main level features an upgraded kitchen with granite countertops, gas cooktop, two built-in ovens, built-in microwave, two walk-in pantry spaces with a coffee bar, along with separate living, dining, breakfast and sitting areas. Upstairs are four bedrooms, including a large spacious primary suite with a 5-piece ensuite and a large 11'x7' walk-in closet with built-in shelving and shoe storage. A standout feature is the approximately 900 sq. ft. heated attached garage with a separate furnace and parking for four vehicles with an extra garage door on the back. Outside, the irregular pie shaped lot provides an extensive backyard entertaining area with a 16' x 32' in-ground saltwater pool installed in 2019, interlock patio, pool shed with bar, built-in fire pit, deck with integrated hot tub and pergola, natural gas BBQ connection, and landscaped yard.

WHAT'S YOUR HOME WORTH?

Click here to get an instant estimate and track its value over time.

  • Date Listed: Monday, September 28, 2026
  • Listing Brokerage: Keller Williams Experience Realty - Disclaimer: The information contained in this listing has not been verified by Keller Williams Experience Realty and should be verified by the buyer.
  • Virtual Tour: View Virtual Tour for 2007 Celeste Street
  • City: Innisfil

    More 4 bedrooms homes for sale in Innisfil

  • Neighbourhood: Alcona
  • Major Intersection: Innisfil Beach Rd x Jans Blvd
  • Full Address: 2007 Celeste Street, Innisfil, L9S 4Z6, Canada, ON, Canada
  • Kitchen:
  • Living Room:
  • Amenities:
  • Taxes: $6,830.35 (2026)
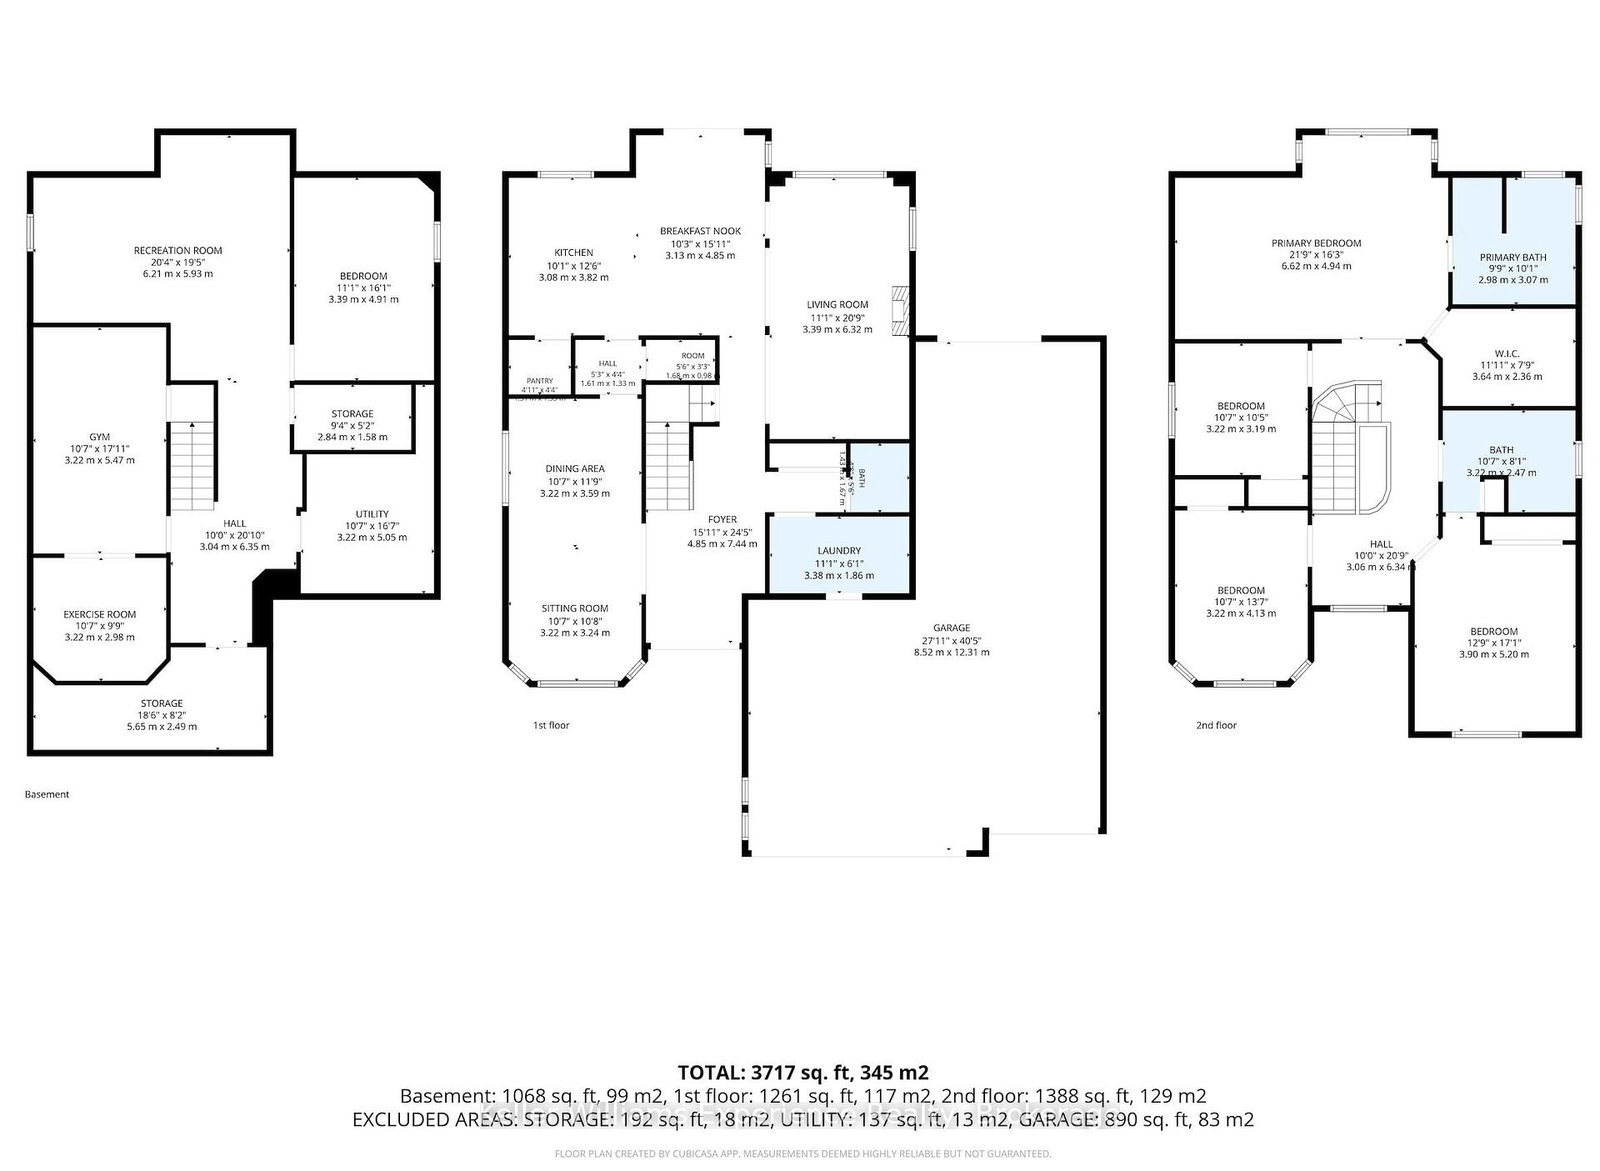
Primary22 x 16 ft352 sq ft
2nd Br17 x 13 ft221 sq ft
3rd Br14 x 11 ft154 sq ft
4th Br11 x 10 ft110 sq ft
Kitchen13 x 10 ft130 sq ft
Breakfast16 x 10 ft160 sq ft
Living21 x 11 ft231 sq ft
Dining12 x 11 ft132 sq ft
Sitting11 x 11 ft121 sq ft
Rec19 x 20 ft380 sq ft
Exercise18 x 11 ft198 sq ft
Play10 x 11 ft110 sq ft
Furnace17 x 11 ft187 sq ft
Other16 x 11 ft176 sq ft
Pantry3 x 6 ft18 sq ft
Pantry4 x 5 ft20 sq ft


Recently sold comparables in Alcona

Similar homes for sale

WHAT'S YOUR HOME WORTH?

Click here to get an instant estimate and track its value over time.