By

Sign In
Sign In to view listing's details
×

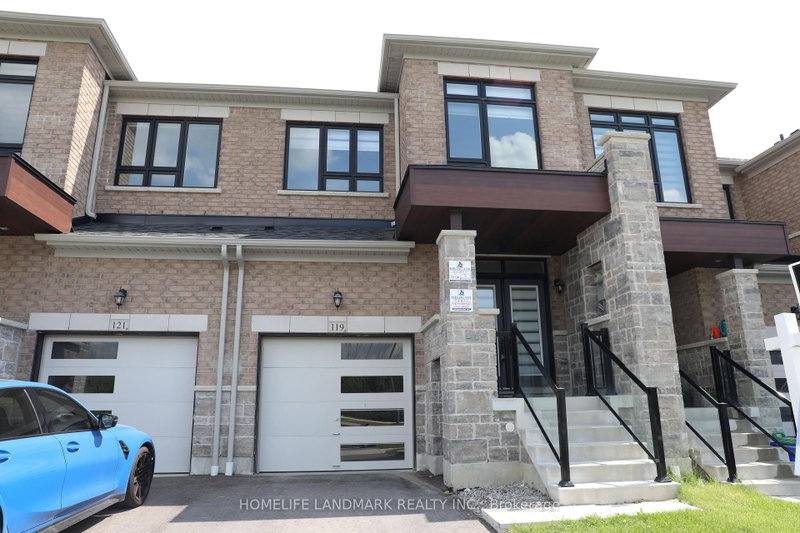
10971 Woodbine Avenue in Markham has been leased

MLS #:
N13716564
Type:
Att/Row/Twnhouse, 2-Storey
Approx. SQFT:
1100-1500
Basement:
Unfinished
3+1 3+1
1 York

PROPERTY HISTORY
List Date List Price Last Status Sold Date Sold Price Days On Market
0000-00-00 $00000 Exp N/A N/A N/A
0000-00-00 $00000 Lsd Apr 04, 2022 $3,000
0000-00-00 $00000 Sus N/A N/A N/A
0000-00-00 $00000 Lsd Aug 12, 2021 $2,900
0000-00-00 $00000 Lsd Jul 26, 2020 $2,500
0000-00-00 $00000 Sus N/A N/A N/A
0000-00-00 $00000 Lsd Oct 13, 2016 $1,850
Aaa Tenant Only! No Pets, No Smoker. Easy Showing W/Lb,, Pls Provide Credit Report, Income Proofs, Rental Application & Reference Letter. Tenant Insurance & $200 Key Deposit Required. Occupancy Flexible. Tenant Is Responsible For Utilities And Lawn Care.

WHAT'S YOUR HOME WORTH?

Click here to get an instant estimate and track its value over time.

  • Date Listed: Wednesday, August 26, 2026
  • Listing Brokerage: Right At Home Realty - Disclaimer: The information contained in this listing has not been verified by Right At Home Realty and should be verified by the buyer.
  • City: Markham

    More 3 bedrooms homes for lease in Markham

  • Neighbourhood: Victoria Square
  • Major Intersection: Elgin Mills/Woodbine
  • Full Address: 10971 Woodbine Avenue, Markham, L6C 0X4, Canada, ON, Canada
  • Living Room: Combined W/Dining, hardwood floor, Open Concept
  • Kitchen: Stainless Steel Appl, Open Concept
  • Family Room: Broadloom, 3 Pc Bath
  • Amenities:
  • Taxes: $0.00 (null)
Living16 x 14 ft224 sq ft
Dining16 x 14 ft224 sq ft
Kitchen10 x 11 ft110 sq ft
Breakfast13 x 10 ft130 sq ft
Primary14 x 11 ft154 sq ft
2nd Br10 x 8 ft80 sq ft
3rd Br13 x 8 ft104 sq ft
Family16 x 11 ft176 sq ft

Similar homes for lease