By

Sign In
Sign In to view listing's details
×

69 Mallery Street in Richmond Hill has been leased

MLS #:
N13846684
Type:
Att/Row/Twnhouse, 2-Storey
Approx. SQFT:
2000-2500
Basement:
Unfinished
3 3
1 37.86 x 90.33 ft lot
PROPERTY HISTORY
List Date List Price Last Status Sold Date Sold Price Days On Market
0000-00-00 $00000 Ter N/A N/A N/A
0000-00-00 $00000 Lsd Feb 28, 2022 $3,250
0000-00-00 $00000 Exp N/A N/A N/A
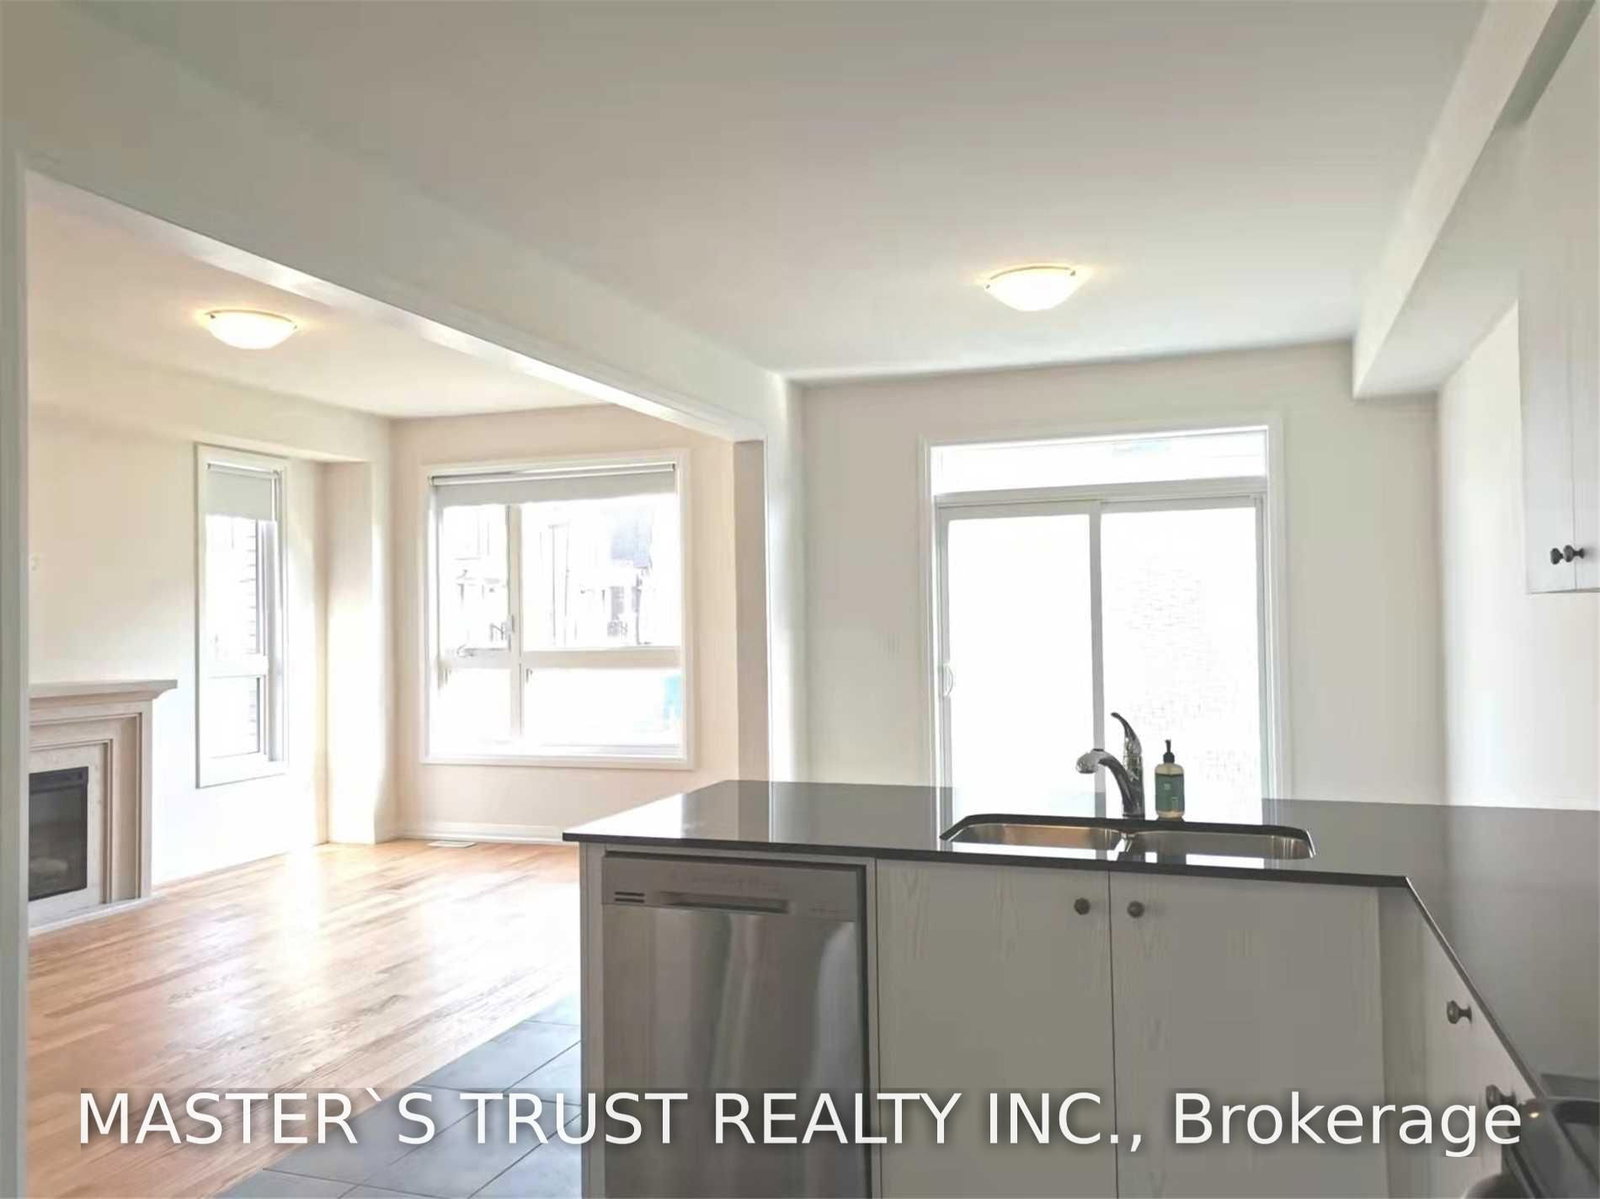
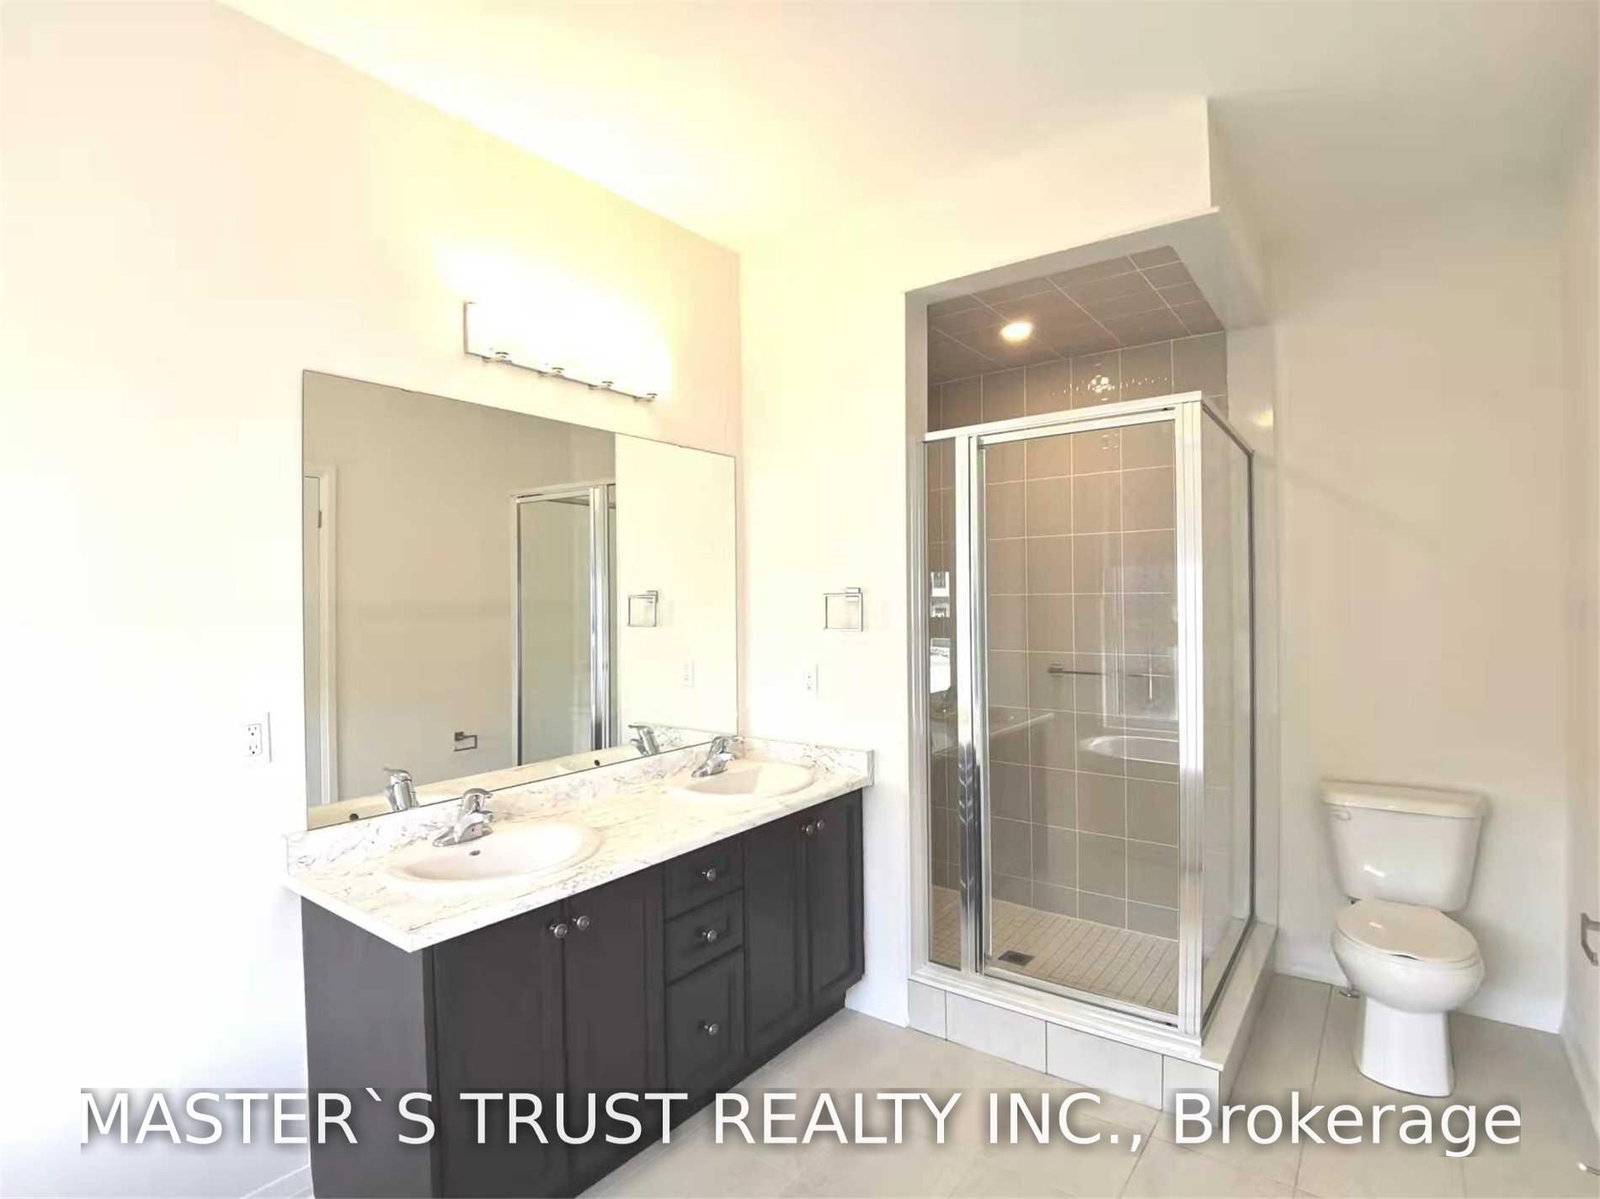
End-Unit Townhouse In Prestigious Richland Community. 2100Sqf As Per Builder Layouts, Super-Excellent Layout Looks Like A Detached Home. Sun-Filled Living Space W/Windows. Hardwood Floors & 9Ft Ceilings On Main Level. Smooth Ceilings Throughout. Upgraded Kitchen W/Granite Counters & S.S. Appliances. Steps To: Parks, Sports Centre, Costco, Home Depot, Shopping, Top Ranked Richmond Green High School. Close To Hwy 404, Go Station, Etc. Ready To Move In & Enjoy!

WHAT'S YOUR HOME WORTH?

Click here to get an instant estimate and track its value over time.

  • Date Listed: Thursday, October 01, 2026
  • Listing Brokerage: Master`S Trust Realty Inc. - Disclaimer: The information contained in this listing has not been verified by Master`S Trust Realty Inc. and should be verified by the buyer.
  • City: Richmond Hill

    More 3 bedrooms homes for lease in Richmond Hill

  • Neighbourhood: Rural Richmond Hill
  • Major Intersection: Leslie & Elgin Mills
  • Full Address: 69 Mallery Street, Richmond Hill, L4S 0J1, Canada, ON, Canada
  • Living Room: hardwood floor, Combined W/Dining, Open Concept
  • Family Room: hardwood floor, Fireplace, Picture Window
  • Kitchen: Porcelain Floor, Stainless Steel Appl, Granite Counter
  • Amenities:
  • Taxes: $0.00 (null)
Foyer8 x 16 ft128 sq ft
Living10 x 17 ft170 sq ft
Dining10 x 13 ft130 sq ft
Family10 x 17 ft170 sq ft
Kitchen11 x 14 ft154 sq ft
Breakfast11 x 12 ft132 sq ft
Primary13 x 17 ft221 sq ft
2nd Br11 x 11 ft121 sq ft
3rd Br11 x 12 ft132 sq ft
Study9 x 3 ft27 sq ft
Laundry6 x 6 ft36 sq ft

Similar homes for lease