By

CALL
TOUR PROPERTY
×

73 Therma Crescent in Markham for lease

MLS #:
N13805420
Type:
Att/Row/Twnhouse, 3-Storey
Approx. SQFT:
1500-2000
Basement:
Crawl Space, Unfinished
3 3
1 21.98 x 47.57 ft lot
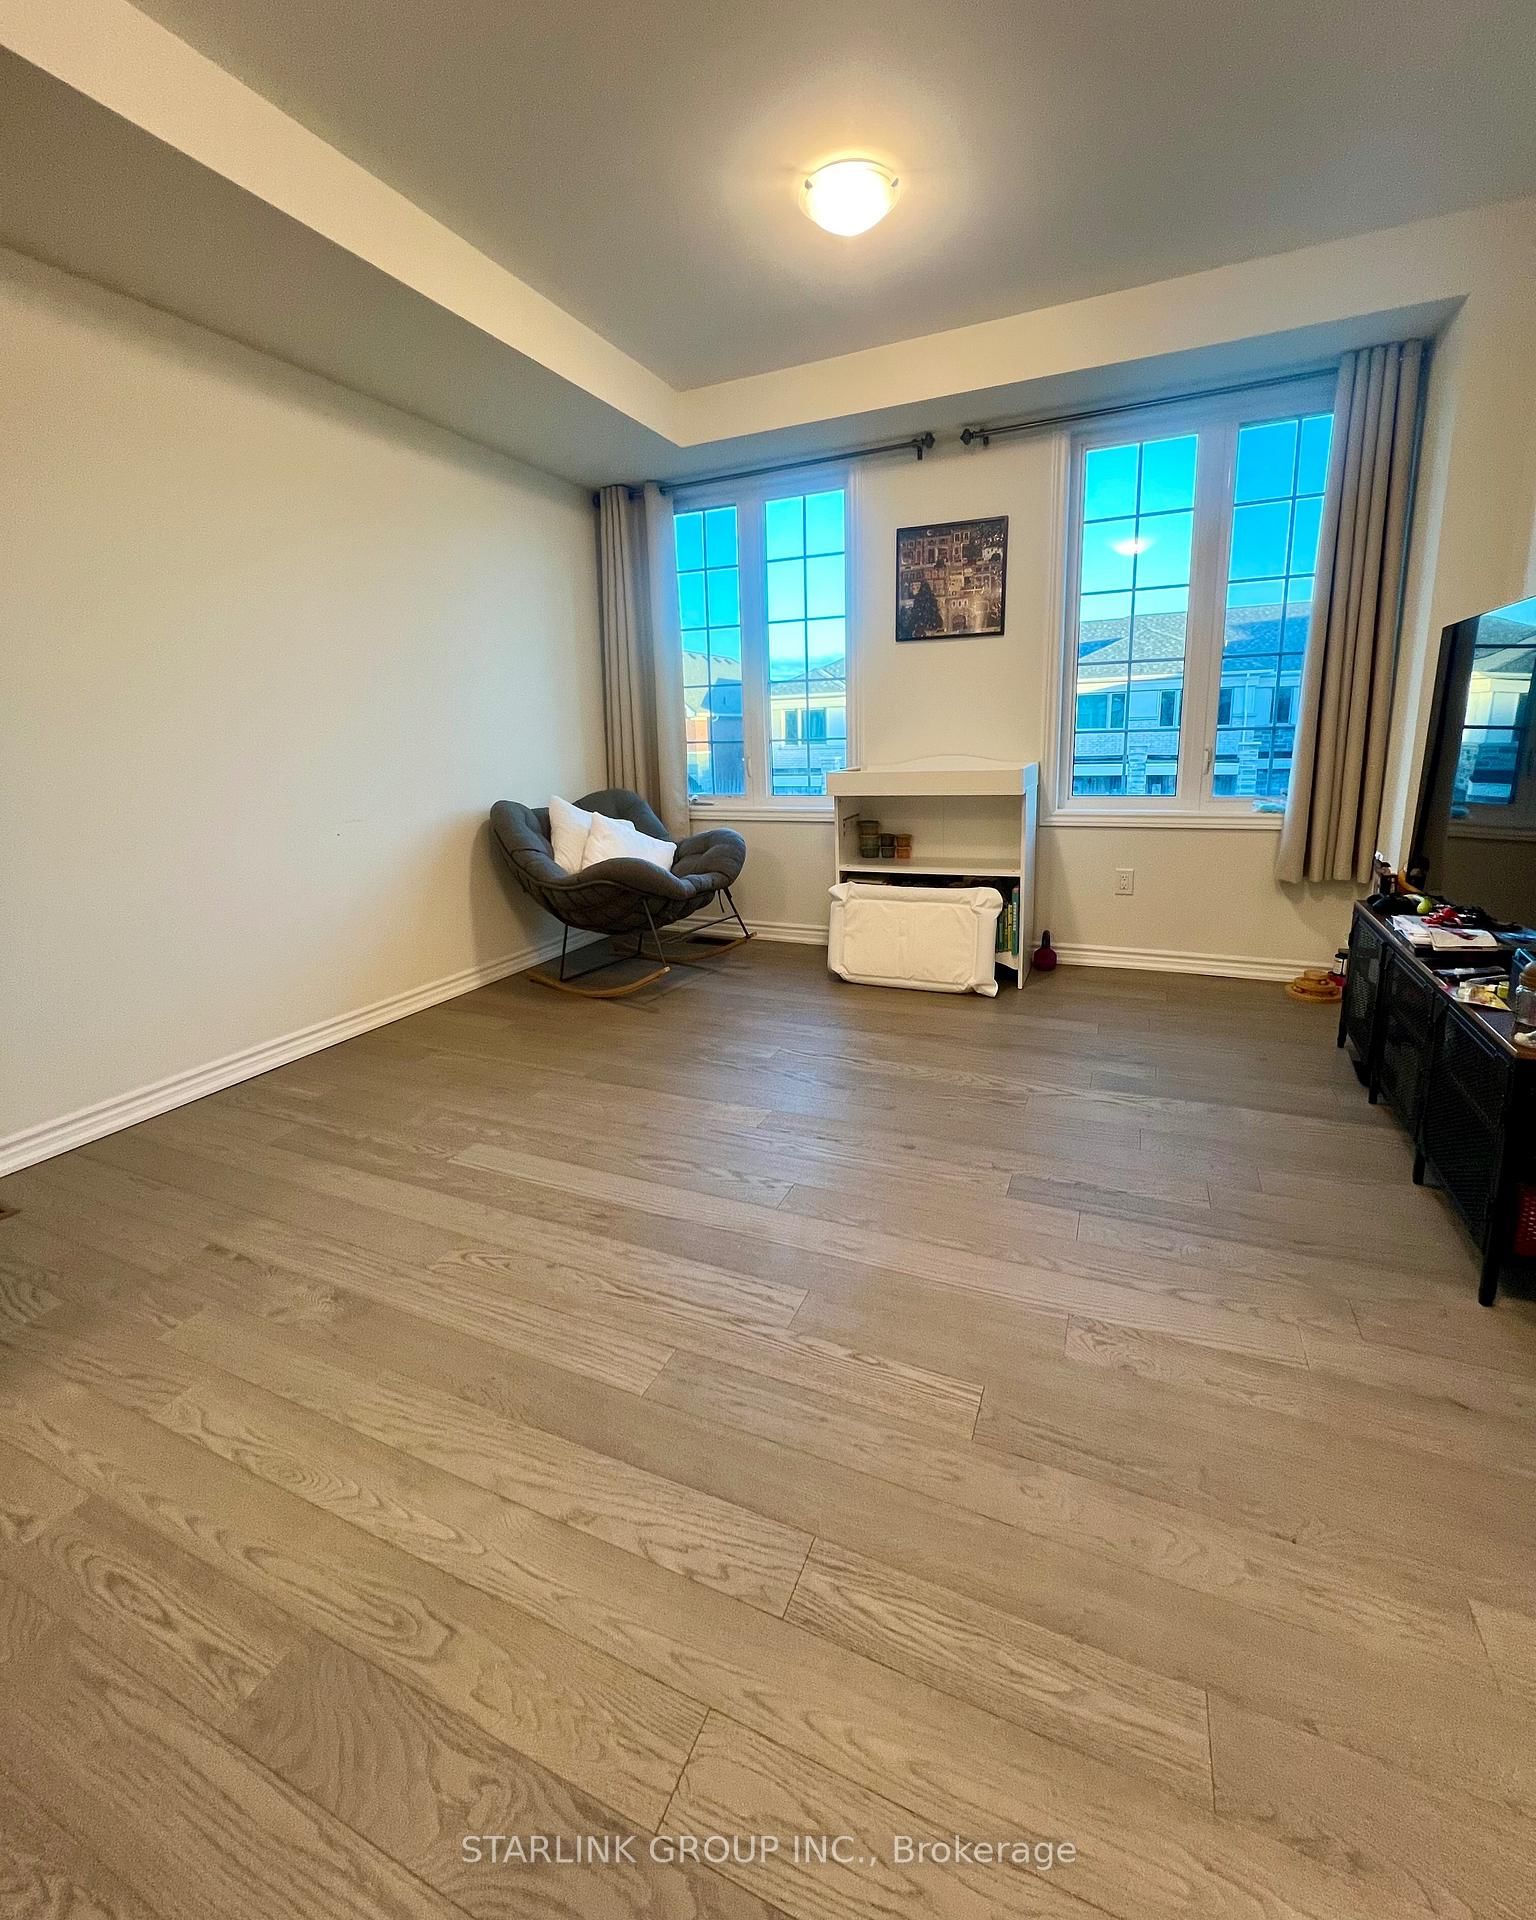
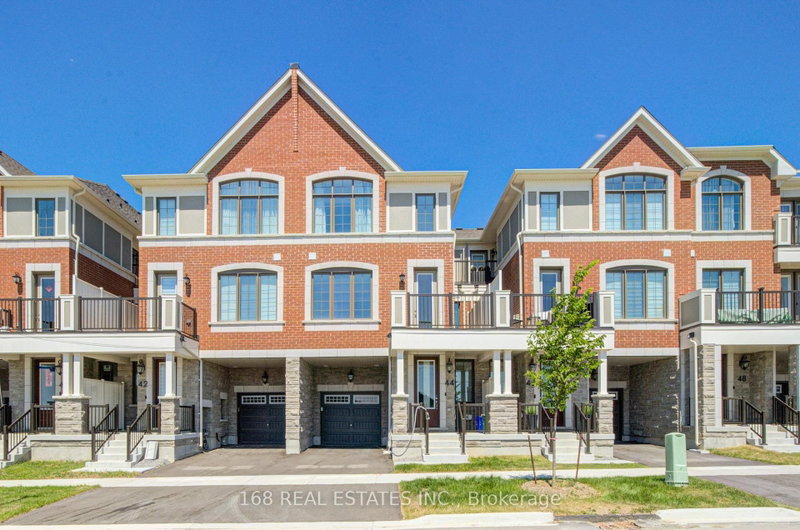
Bright & Spacious 3-Bedroom, 2.5-Bathroom Townhome In The Springwater Community At Warden & Elgin Mills. Features A Modern Open-Concept Layout, 9' Ceilings, Large Windows, Stainless Steel Appliances, Breakfast Island And Two Walk-Out Balconies. Primary Bedroom With Private Ensuite And Generous Closet Space. Direct Garage Access And 2-Car Parking. Conveniently Located Minutes To Hwy 404, Costco, Home Depot, Restaurants, Shopping, Parks And Trails.

WHAT'S YOUR HOME WORTH?

Click here to get an instant estimate and track its value over time.

  • Date Listed: Friday, September 18, 2026
  • Listing Brokerage: Starlink Group Inc. - Disclaimer: The information contained in this listing has not been verified by Starlink Group Inc. and should be verified by the buyer.

  • City: Markham

    More 3 bedrooms homes for lease in Markham

  • Neighbourhood: Victoria Square
  • Major Intersection: Warden Ave / Elgin Mills Rd E
  • Full Address: 73 Therma Crescent, Markham, L6C 3K9, Canada, ON, Canada
  • Kitchen: Breakfast Bar, Pantry
  • Amenities:
  • Taxes: $0.00 (null)
Great Rm13 x 14 ft182 sq ft
Dining10 x 10 ft100 sq ft
Kitchen10 x 11 ft110 sq ft
Primary10 x 19 ft190 sq ft
2nd Br8 x 9 ft72 sq ft
3rd Br8 x 9 ft72 sq ft

Recently leased comparables in Victoria Square

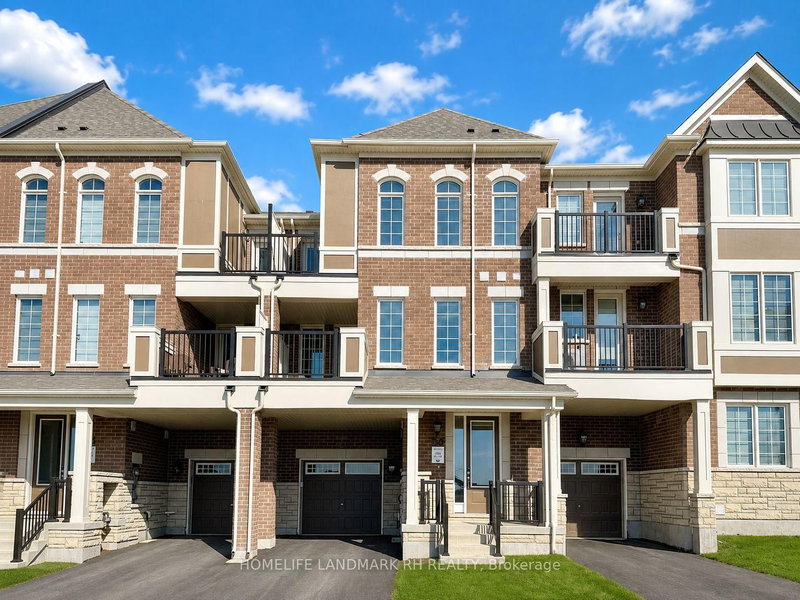
Similar homes for lease

WHAT'S YOUR HOME WORTH?

Click here to get an instant estimate and track its value over time.