MLS #: N13693844Type: Att/Row/Twnhouse, 2-StoreyApprox. SQFT: 2000-2500Basement: Full
33
242.62 x 108.24 ft lot
PROPERTY HISTORY
List Date
List Price
Last Status
Sold Date
Sold Price
Days On Market
0000-00-00
$00000
Sld
Jun 07, 2020
$1,200,000
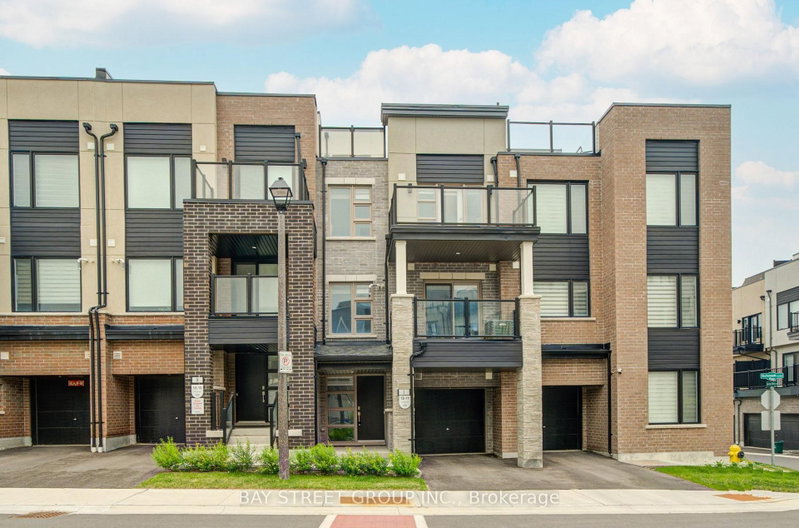
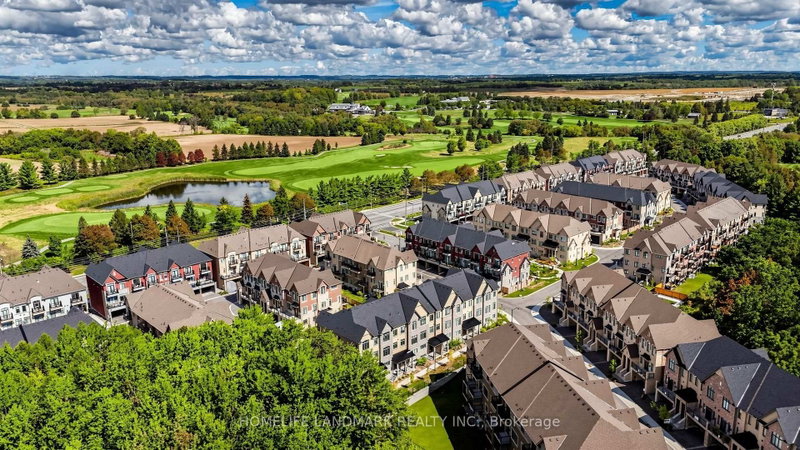
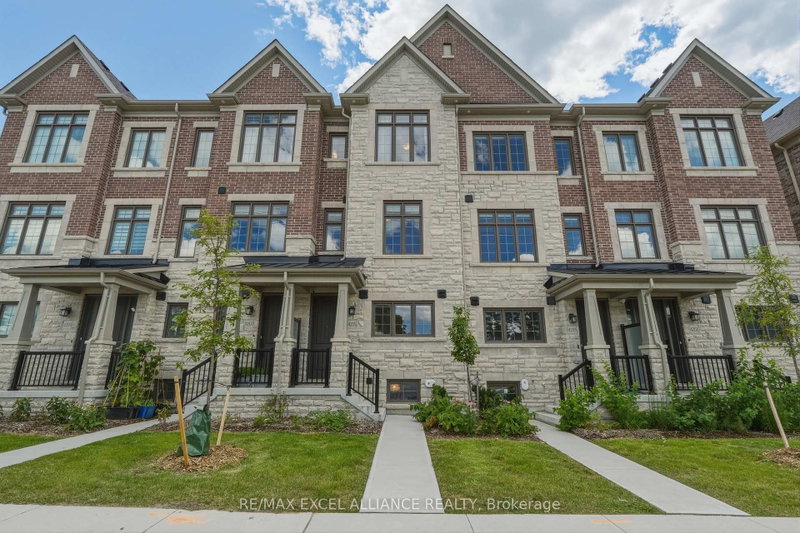
Very Rare & Absolutely Breathtaking Freehold Townhome In The Heart Of Prestigious Angus Glen,Directly Facing A Beautiful Park, Offering Serene Views And A Peaceful Setting. Just MinutesTo Angus Glen Community Centre, 2 Golf Courses & Top-Rated Pierre Elliott Trudeau High School.Impeccably Renovated With Luxurious Finishes And Exceptional Attention To Detail, FeaturingSmooth 9 Ft Ceilings, Pot Lights & Custom Lighting Throughout. Gourmet Kitchen With Butler'sServery & Walk-In Pantry. Massive Primary Bedroom With Oversized W/I Closet & Luxurious 5-PcEnsuite. Expansive Unfinished Basement Offers Incredible Potential To Create Your Own CustomLiving Space. A Truly Exceptional Home With A Rare Park-Facing Setting
Listing Brokerage: Superstars Realty Ltd. - Disclaimer: The information contained in this listing has not been verified by Superstars Realty Ltd. and should be verified by the buyer.





 Share
Share


 3
3 3
3 2
2 42.62 x 108.24 ft lot