By

CALL
TOUR PROPERTY
×

248 Woodhall Road in Markham for sale

Asking price
$1,599,999
Estimate (Aug 15)
$1,571,528
MLS #:
N13679342
Type:
Link, 2-Storey
Approx. SQFT:
2000-2500
Basement:
Apartment, Sep Entrance
4+2 4+2

2 24.34 x 115.6 ft lot
PROPERTY HISTORY
SIGN IN REQUIRED
List Date List Price Last Status Sold Date Sold Price Days On Market
0000-00-00 $00000 Sld Apr 21, 2014 $755,500
0000-00-00 $00000 Sld Jun 30, 2004 $360,000

Listed by Re/Max Elevate.

248 Woodhall Road is a Link, 2-Storey and is currently for Sale @ $1,599,999. Taxes in 2025 were $5,448.16.

More homes for sale under 1.6M in Markham

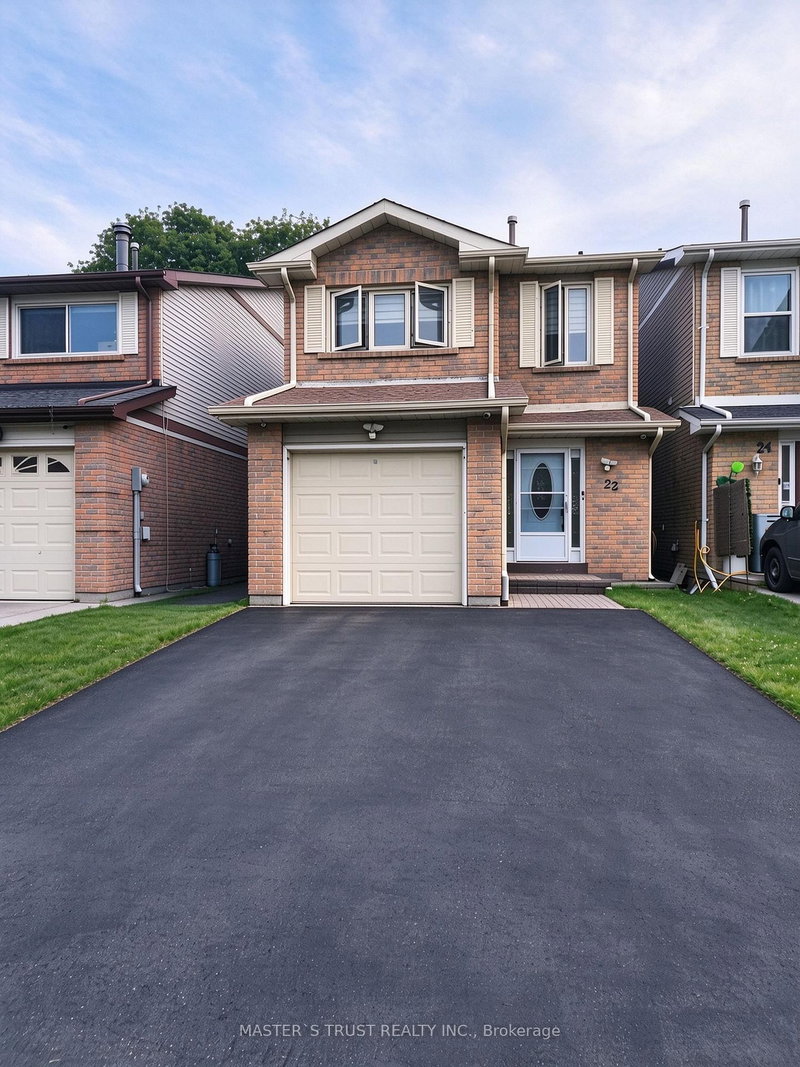
Rare opportunity to own a spacious 4+2 bedroom, 4-washroom, 2-storey detached home situated ona premium lot in the desirable Milliken Mills East community. The 2-Storey on 248 Woodhall Road has 4 bedrooms, 4 bathrooms, and is located on a 115.6 x 24.34 ft lot in the community of Milliken Mills East . This home features a functional layout with generous living and family rooms, a spacious kitchen, and a finished basement witha separate entrance. Conveniently located close to schools, parks, TTC, shopping, and other amenities. Excellent transit access and easy connections to major routes. A great opportunity for families looking for a spacious home in a convenient and family-friendly community.

2 Fridges, 2 Stoves. Dishwasher, Washer, Dryer, All Window Coverings, All Electrical LightFixtures.

The address 248 Woodhall Road was listed for sale (MLS# N13679342) on Monday, August 10, 2026.

WHAT'S YOUR HOME WORTH?

Click here to get an instant estimate and track its value over time.

  • Date Listed: Monday, August 10, 2026
  • Listing Brokerage: Re/Max Elevate - Disclaimer: The information contained in this listing has not been verified by Re/Max Elevate and should be verified by the buyer.
  • City: Markham

    More 4 bedrooms homes for sale in Markham

  • Neighbourhood: Milliken Mills East
  • Major Intersection: Steeles & McCowan
  • Full Address: 248 Woodhall Road, Markham, L3S 1N2, Canada, ON, Canada
  • Living Room: hardwood floor, Combined W/Dining, Window
  • Family Room: hardwood floor, W/O To Deck, Floor/Ceil Fireplace
  • Kitchen: Ceramic Floor, Family Size Kitchen, Breakfast Area
  • Amenities:
  • Taxes: $5,448.16 (2025)
Living14 x 11 ft154 sq ft
Dining12 x 10 ft120 sq ft
Family14 x 10 ft140 sq ft
Kitchen15 x 11 ft165 sq ft
Primary19 x 16 ft304 sq ft
2nd Br12 x 11 ft132 sq ft
3rd Br11 x 11 ft121 sq ft
4th Br10 x 9 ft90 sq ft
Rec17 x 14 ft238 sq ft

Similar homes for sale

WHAT'S YOUR HOME WORTH?

Click here to get an instant estimate and track its value over time.