By

CALL
TOUR PROPERTY
×

15 Klamath Court in Vaughan for sale

Asking price
$1,388,000
Estimate (Aug 12)
$1,374,526
MLS #:
N13669218
Type:
Detached, 2-Storey
Approx. SQFT:
2000-2500
Basement:
Finished
4 4
2 39.4 x 109.39 ft lot
PROPERTY HISTORY
SIGN IN REQUIRED
List Date List Price Last Status Sold Date Sold Price Days On Market
0000-00-00 $00000 New N/A N/A N/A
0000-00-00 $00000 Ter N/A N/A N/A
0000-00-00 $00000 Sld Apr 06, 2019 $1,187,731
0000-00-00 $00000 Ter N/A N/A N/A
0000-00-00 $00000 Sus N/A N/A N/A
0000-00-00 $00000 Sld Apr 03, 2008 $477,000
0000-00-00 $00000 Lsd Feb 12, 2007 $1,700
0000-00-00 $00000 Lsd Aug 26, 2005 $1,700

Listed by Remax Your Community Realty.

15 Klamath Court is a Detached, 2-Storey and is currently for Sale @ $1,388,000. Taxes in 2025 were $6,345.07.

More homes for sale under 1.4M in Vaughan

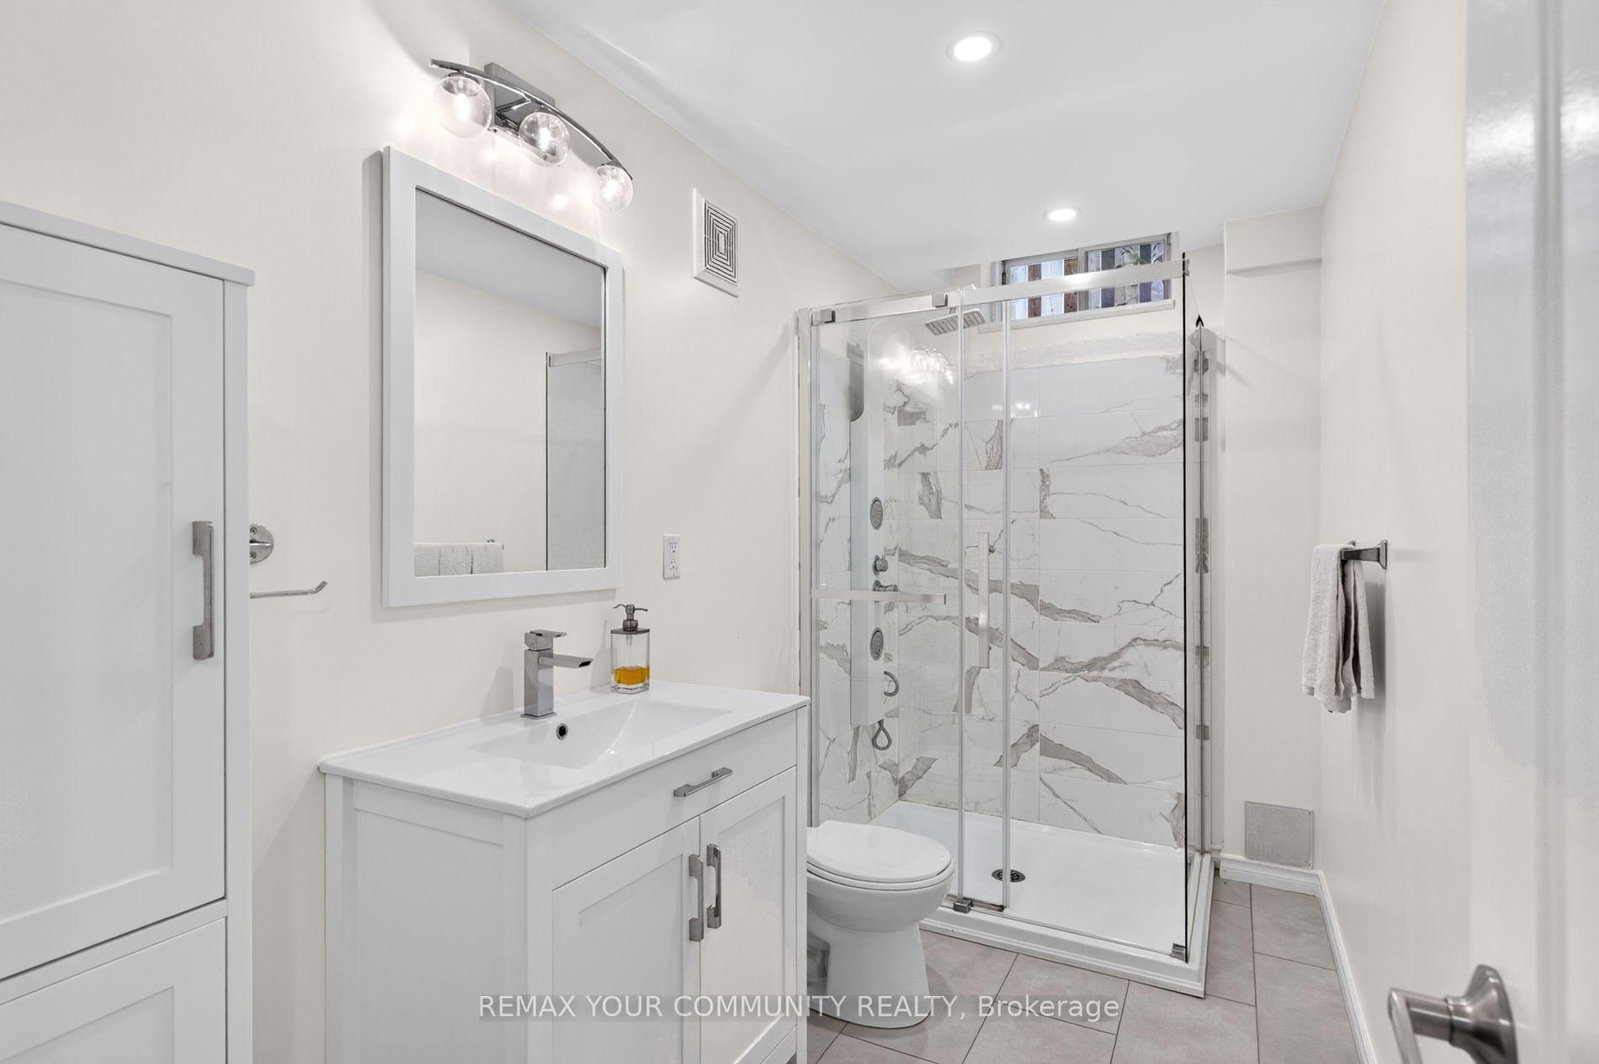
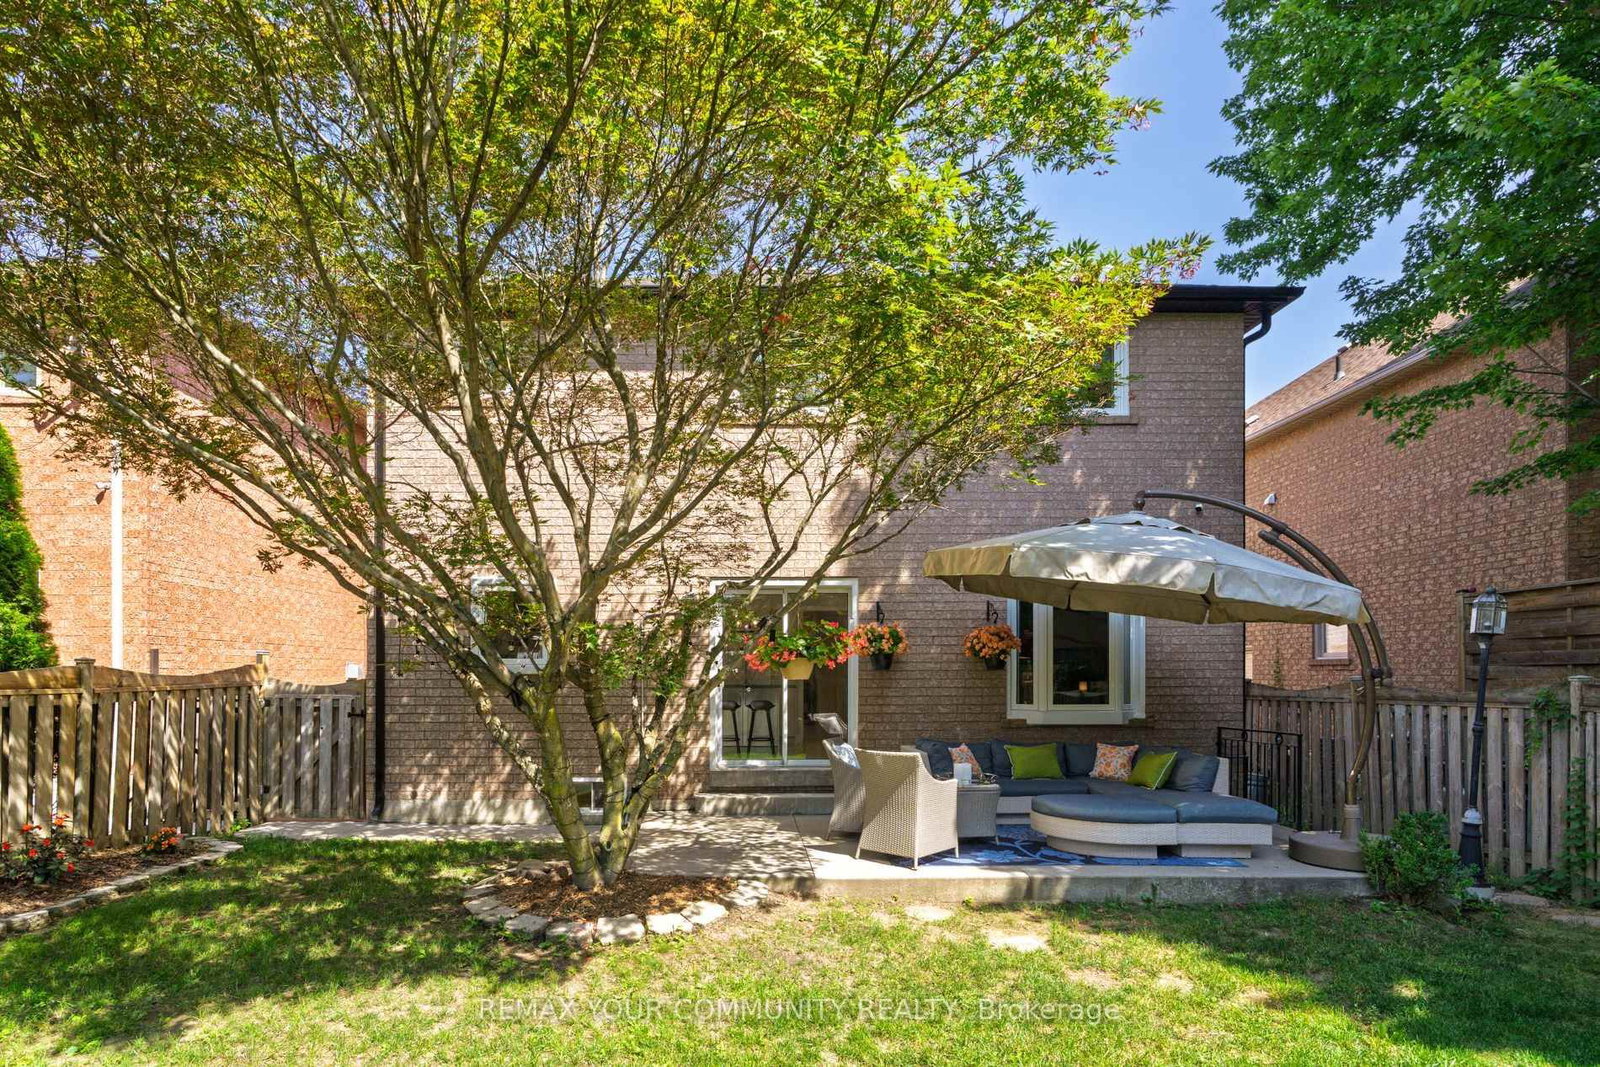
Welcome to this thoughtfully designed family home offering over 3,300 sq. The 2-Storey on 15 Klamath Court has 4 bedrooms, 4 bathrooms, and is located on a 109.39 x 39.4 ft lot in the community of Maple . ft. of finished living space in sought-after Maple. Blending style and practicality, it features exceptional storage rarely found in a home of this size. Daylight pours through clerestory windows, a new Solatube skylight and the coveted south-facing backyard, creating a warm, uplifting atmosphere year-round. Hardwood flooring, contemporary large-format tile, smooth ceilings and elegant crown moulding add a refined finish. The renovated kitchen is ideal for everyday living and effortless entertaining, with quartz counters, abundant cabinetry, pot drawers, pantry, deep undermount stainless-steel sink and generous centre island overlooking the landscaped, fully fenced backyard. Thoughtful storage includes under-stair closets, extensive cabinetry near the rear foyer, a walk-in locker for sports and seasonal gear, and a custom-fitted primary bedroom closet. The fourth bedroom-currently a second-floor guest room/laundry room with utility sink and folding station-offers flexibility as your needs evolve. The professionally finished basement provides bright, open-concept space for movies, play or fitness, plus a kitchenette, 3-piece bathroom with shower and dedicated cold room equipped with a refrigerator and chest freezer. The fully equipped garage exceeds expectations with a gas heater, epoxy floor, insulated door, extensive storage and 240-volt EV connection-ideal for vehicles, hobbies or a workshop. Meticulously maintained and move-in ready, this exceptional home offers comfort, flexibility and elevated everyday living. Set on a quiet court across from a park and trails, the location balances neighbourhood calm with everyday convenience. Families will appreciate access to English and French schools, while Highway 400 is minutes away for an easy commute. Enjoy nearby farms and local produce, along with big-box shopping, restaurants, groceries and everyday amenities close at hand.

All electric light fixtures, gas furnace (3 years), central AC , stainless steel b/i dishwasher, double door white fridge, gas stove, black electric washer and dryer, 200 Amp breaker panel, 240 V garage car charger outlet, "Garage Guy" brand gas heater, gas fireplace, basement fridge, basement chest freezer, newer soffit and eavestrough, Solatube (2026), basement stovetop, basement crash mat and climbing bars, security system, all window coverings and rods.

The address 15 Klamath Court was listed for sale (MLS# N13669218) on Wednesday, August 12, 2026.

WHAT'S YOUR HOME WORTH?

Click here to get an instant estimate and track its value over time.

  • Date Listed: Wednesday, August 12, 2026
  • Listing Brokerage: Remax Your Community Realty - Disclaimer: The information contained in this listing has not been verified by Remax Your Community Realty and should be verified by the buyer.

  • Virtual Tour: View Virtual Tour for 15 Klamath Court
  • City: Vaughan

    More 4 bedrooms homes for sale in Vaughan

  • Neighbourhood: Maple
  • Major Intersection: Major Mackenzie, Jane St.
  • Full Address: 15 Klamath Court, Vaughan, L6A 2L7, Canada, ON, Canada
  • Living Room: hardwood floor, Plaster Ceiling, Open Concept
  • Kitchen: Quartz Counter, Ceramic Back Splash, Pantry
  • Family Room: hardwood floor, Gas Fireplace, Crown Moulding
  • Kitchen: B/I Ctr-Top Stove, Stainless Steel Sink
  • Amenities:
  • Taxes: $6,345.07 (2025)
Foyer9 x 7 ft63 sq ft
Living13 x 10 ft130 sq ft
Dining13 x 10 ft130 sq ft
Kitchen12 x 11 ft132 sq ft
Breakfast12 x 8 ft96 sq ft
Family17 x 10 ft170 sq ft
Foyer12 x 8 ft96 sq ft
Primary67 x 46 ft3082 sq ft
2nd Br17 x 12 ft204 sq ft
3rd Br17 x 10 ft170 sq ft
4th Br11 x 10 ft110 sq ft
Exercise21 x 18 ft378 sq ft
Games22 x 17 ft374 sq ft
Locker11 x 8 ft88 sq ft
Cold/Cant8 x 6 ft48 sq ft
Kitchen9 x 6 ft54 sq ft
  • Sunday - August 16 2:00 - 4:00 PM

Recently sold comparables in Maple

Similar homes for sale

WHAT'S YOUR HOME WORTH?

Click here to get an instant estimate and track its value over time.