By

CALL
TOUR PROPERTY
×

132 Estate Garden Drive in Richmond Hill for sale

Asking price
$1,289,000
Estimate (Aug 04)
$1,205,323
MLS #:
N13634324
Type:
Detached, 2-Storey
Approx. SQFT:
2000-2500
Basement:
Full, Unfinished
4 4
2 36.96 x 147.33 ft lot
PROPERTY HISTORY
SIGN IN REQUIRED
List Date List Price Last Status Sold Date Sold Price Days On Market
0000-00-00 $00000 Ter N/A N/A N/A
0000-00-00 $00000 Sld Jan 03, 2017 $1,200,000
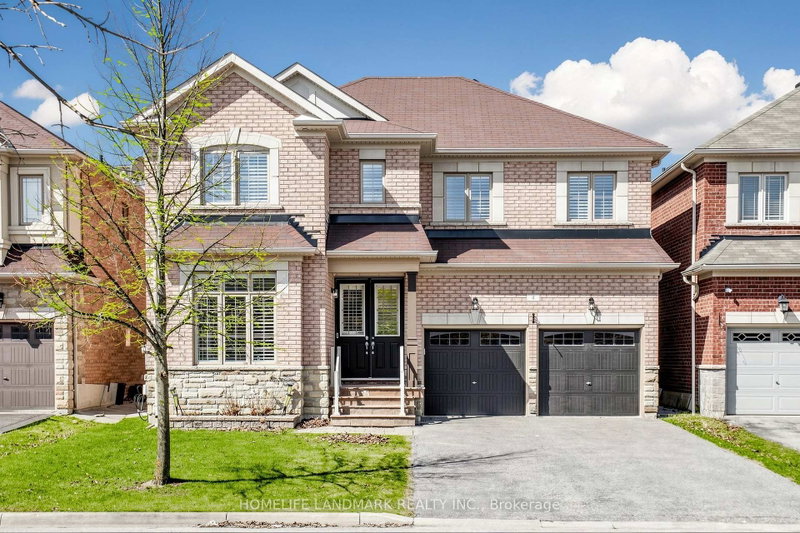
Welcome To 132 Estate Garden Dr., Nestled In The Prestigious Oak Ridges Community Of Richmond Hill. This Well-Maintained 4-Bedroom Detached Home Backs Onto A Beautiful Ravine, Offering Privacy And Picturesque Views. Features Hardwood Flooring(2025) Throughout And 9-Ft Smooth Ceilings With Pot Light On The Main Floor, This Home Boasts A Bright And Spacious Open-Concept Layout. The Upgraded Kitchen With Quartz Countertops, A Centre Island And Stainless Steel Appliances. Freshly Painted And Move-In Ready. The Spacious Primary Bedroom Features A Walk-In Closet And A 4 Piece Ensuite. Three Additional Generously Sized Bedrooms With Large Window. Surrounded By Scenic Trails, Parks And Protected Green Space, This Home Provides The Perfect Balance Of Nature And Convenience. Just Minutes From Lake Wilcox, Supermarket, Banks, Restaurants And All Amenities.

WHAT'S YOUR HOME WORTH?

Click here to get an instant estimate and track its value over time.

  • Date Listed: Tuesday, August 04, 2026
  • Listing Brokerage: Anjia Realty - Disclaimer: The information contained in this listing has not been verified by Anjia Realty and should be verified by the buyer.

  • City: Richmond Hill

    More 4 bedrooms homes for sale in Richmond Hill

  • Neighbourhood: Oak Ridges
  • Major Intersection: Yonge St / King Rd
  • Full Address: 132 Estate Garden Drive, Richmond Hill, L4E 3X8, Canada, ON, Canada
  • Living Room: Combined W/Dining, hardwood floor
  • Kitchen: Modern Kitchen, W/O To Yard
  • Family Room: hardwood floor, Open Concept
  • Amenities:
  • Taxes: $6,353.03 (2025)
Living20 x 17 ft340 sq ft
Dining20 x 17 ft340 sq ft
Kitchen17 x 11 ft187 sq ft
Family16 x 17 ft272 sq ft
Primary24 x 13 ft312 sq ft
2nd Br14 x 10 ft140 sq ft
3rd Br11 x 12 ft132 sq ft
4th Br12 x 12 ft144 sq ft

Recently sold comparables in Oak Ridges

Similar homes for sale

WHAT'S YOUR HOME WORTH?

Click here to get an instant estimate and track its value over time.