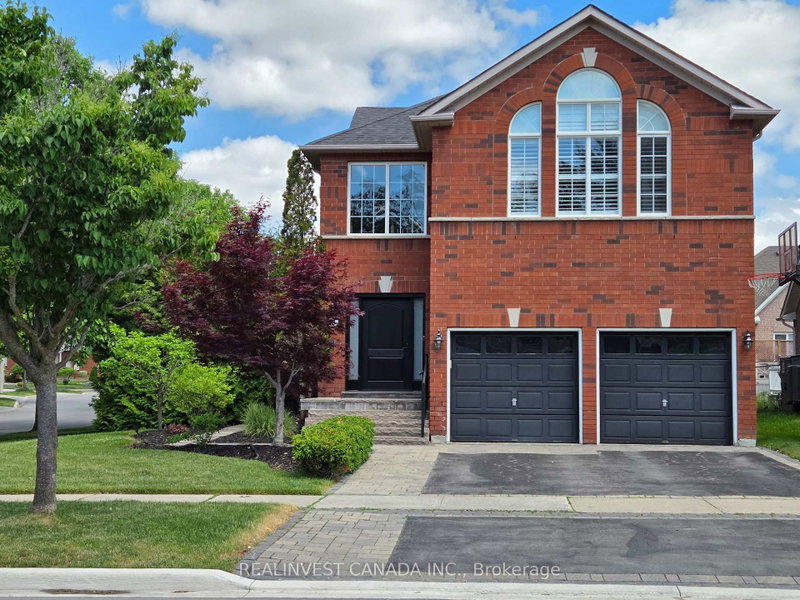
Meticulously Maintained Family Home On A Quiet Street In The Prime Oak Ridges Lake Wilcox Community! Proudly Offered By The Original Owner, This Well-Cared-For Home Reflects True Pride Of Ownership. Functional Layout Ideal For Family Living And Entertaining! Spacious Bedrooms For Growing Families, Plus A Relaxing Balcony Off The Bedroom. Hardwood Floors Throughout! Double Garage With Direct Access To Main Floor! Interlock Driveway, Walkway & Rear Patio! Enjoy The Fully Fenced Private Backyard, Perfect For Outdoor Living. Just Mins Walk To Lake Wilcox, Lake Wilcox Park & Community Centre. Close To Yonge St, Shops, Restaurants, Transit & More. Enjoy Easy Access To Lake Wilcox Park With Its Waterfront Boardwalk, Splash Pad, Playground, Skate Park, Beach Volleyball Courts & More, Plus Nearby Oak Ridges Community Centre With Pool, Fitness & Recreation Facilities. Fantastic Opportunity To Own In One Of Richmond Hill's Most Desirable Family Neighborhoods
Listing Brokerage: Prohome Realty - Disclaimer: The information contained in this listing has not been verified by Prohome Realty and should be verified by the buyer.


 Share


 4
 4
 2
 31.17 x 108.27 ft lot