By

CALL
TOUR PROPERTY
×

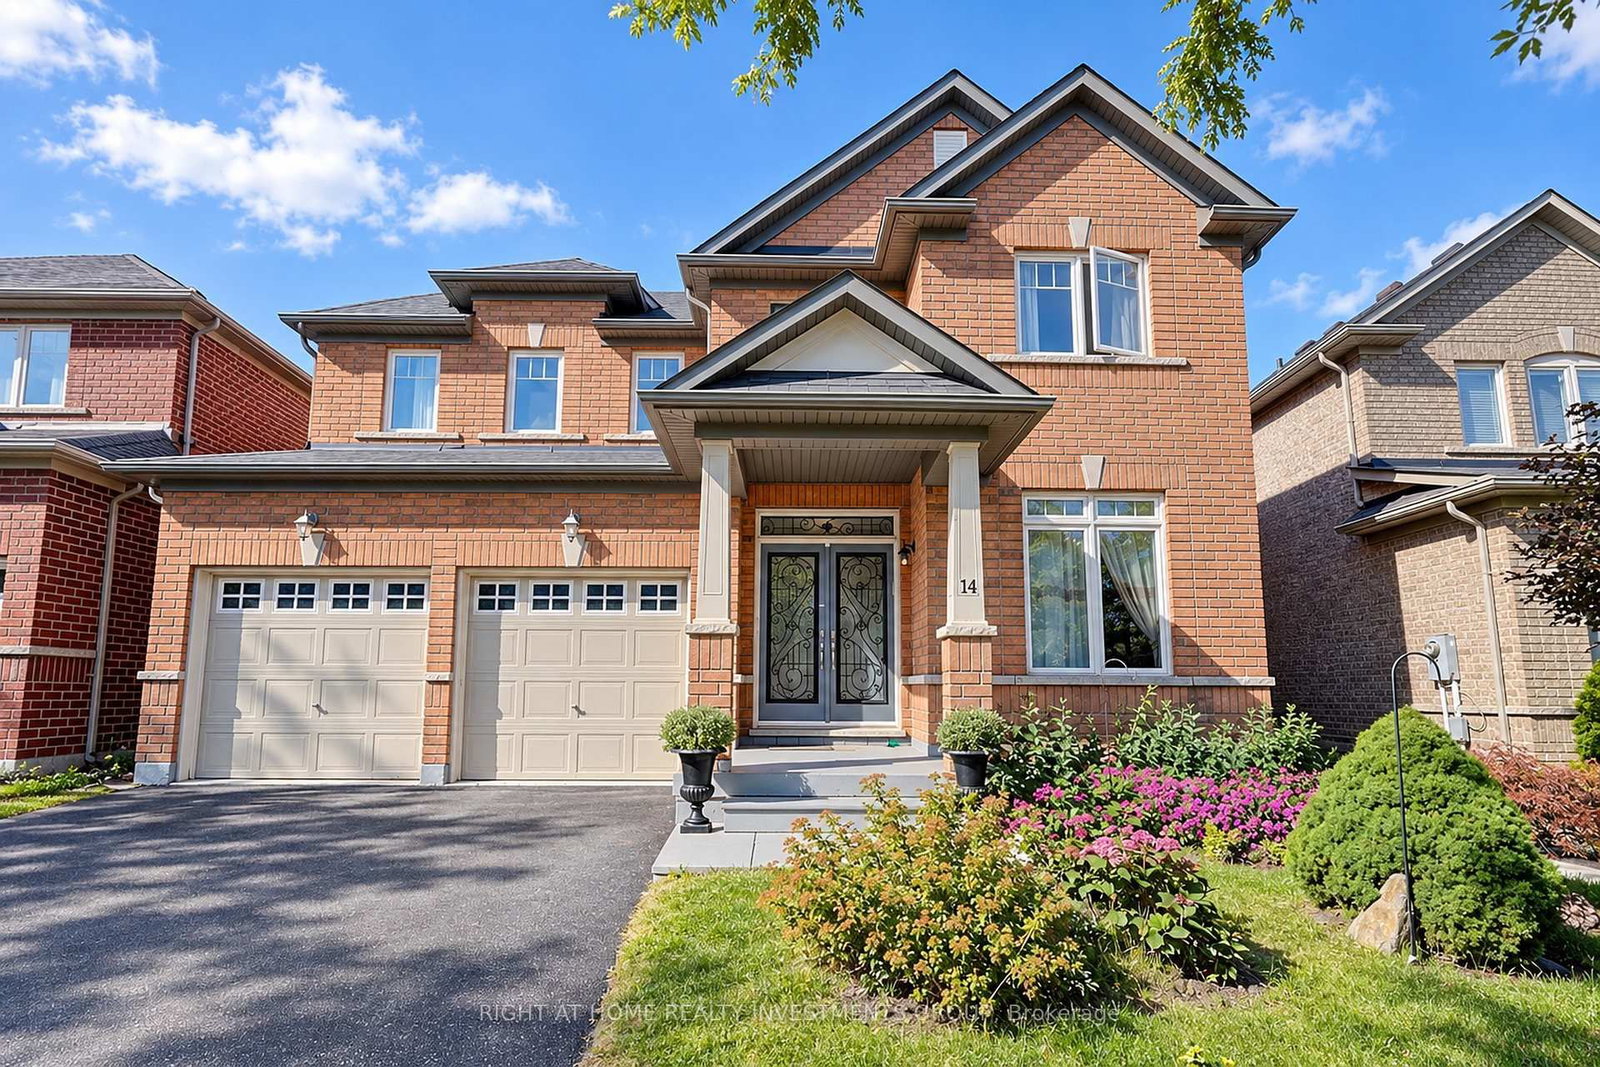
14 Shiner Drive in Richmond Hill for sale

Asking price
$1,288,888
Estimate (Sep 24)
$1,305,763
MLS #:
N13825374
Type:
Detached, 2-Storey
Approx. SQFT:
2500-3000
Basement:
Unfinished
4 4
2 45 x 88.6 ft lot
PROPERTY HISTORY
SIGN IN REQUIRED
List Date List Price Last Status Sold Date Sold Price Days On Market
0000-00-00 $00000 Sld Dec 18, 2010 $560,000
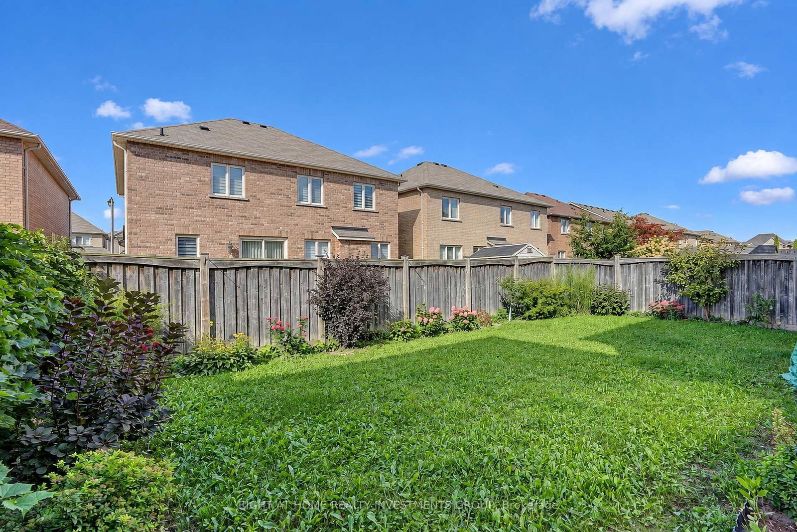
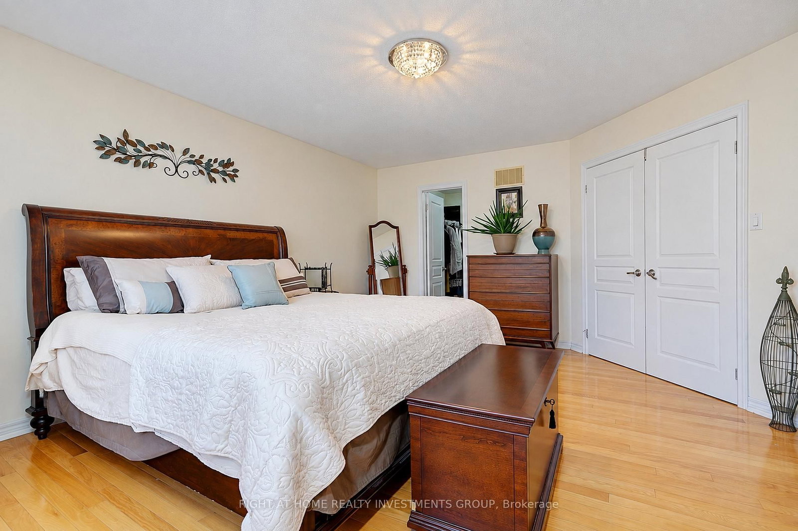
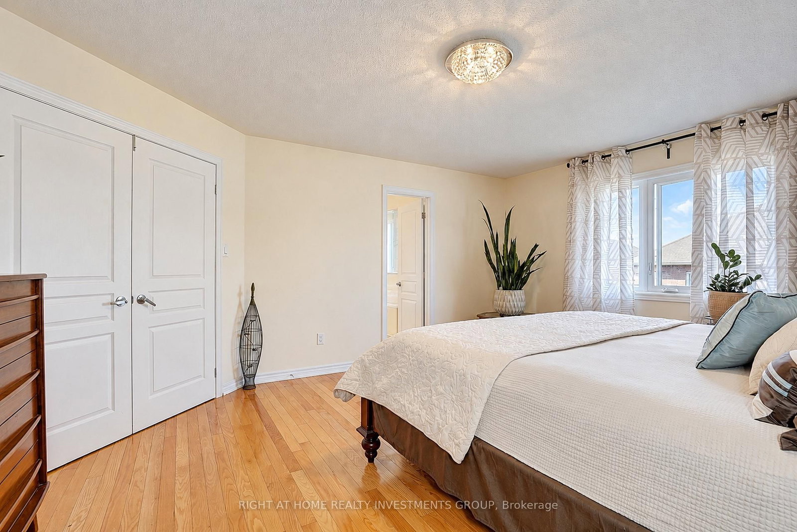
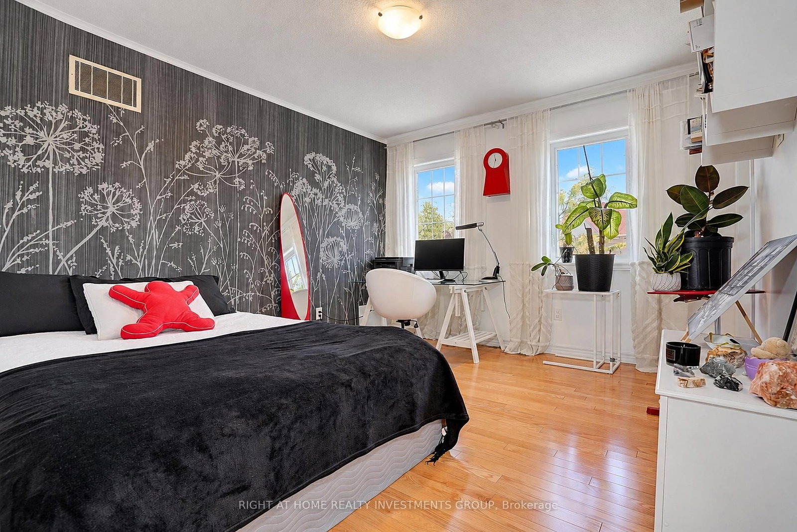
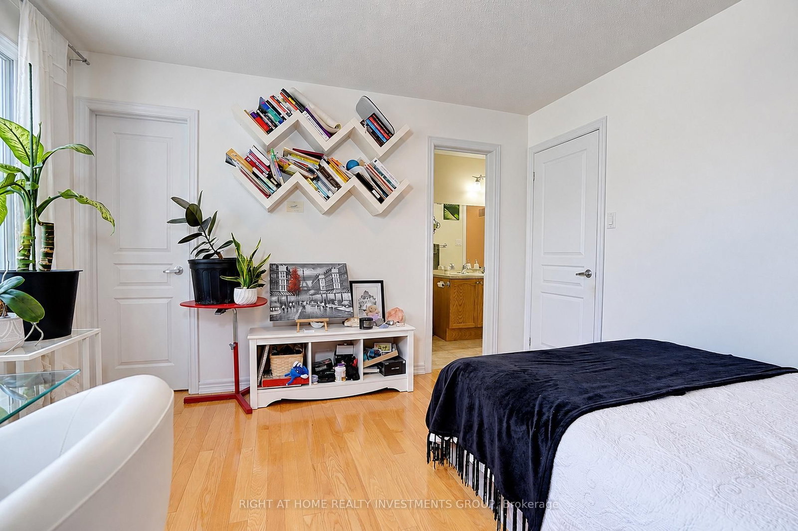
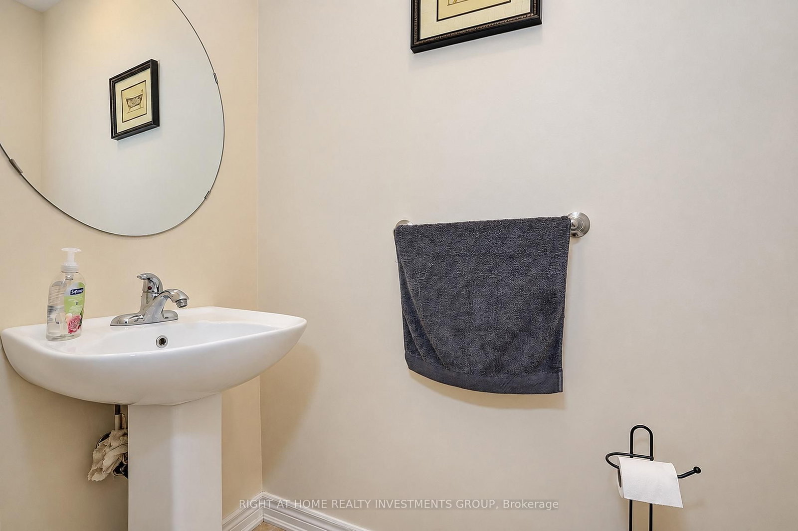
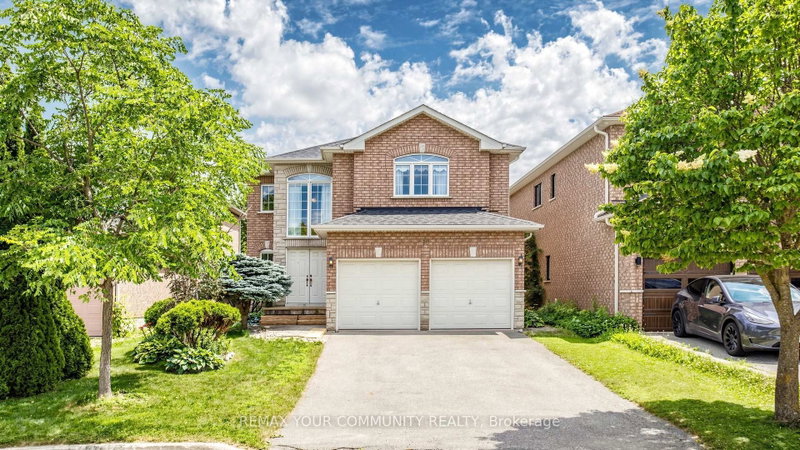
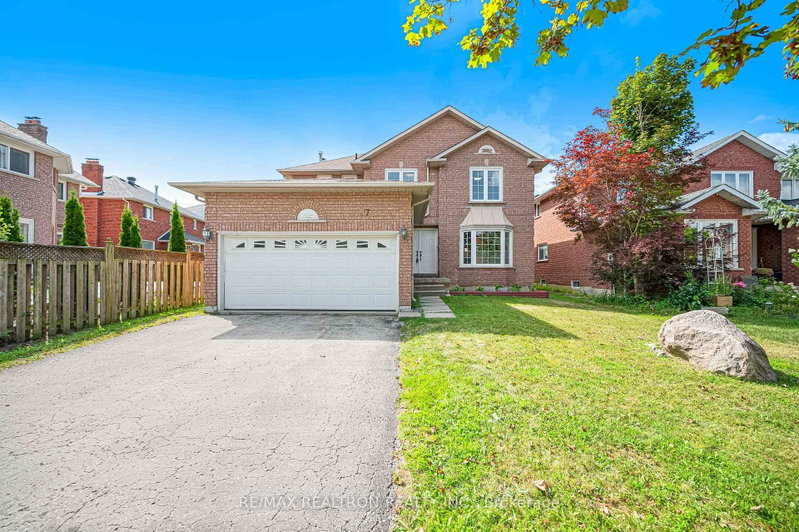
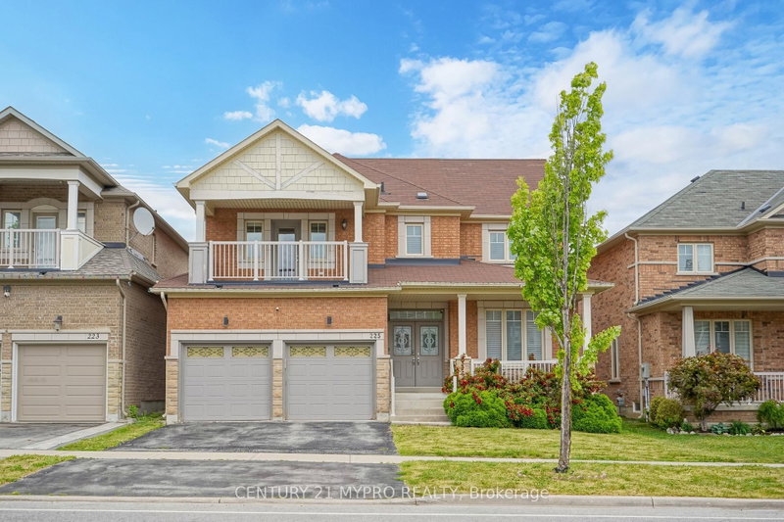
Welcome to this exceptional detached brick residence, offering refined living with 4 spacious bedrooms, 4 bathrooms, and a 2-car garage with automatick door opener. The elegant kitchen features a stylish butler's pantry, perfect for entertaining and everyday luxury. Step outside to your private backyard oasis with a beautiful deck-ideal for al fresco dining, relaxing, and enjoying spectacular sunset evenings. A sophisticated family home designed for comfort, entertaining, and effortless living. 2-Storey, Great Open Concept Layout With Gleaming Hardwood Floors. Oak Staircase. 9' Ceiling. Large Kitchen With Breakfast Area And Walk-In Pantry. Master Has Tub & Sep Shower. W/I Closets In 3 Bedrooms.Direct Garage Access.

WHAT'S YOUR HOME WORTH?

Click here to get an instant estimate and track its value over time.

  • Date Listed: Thursday, September 24, 2026
  • Listing Brokerage: Right At Home Realty Investments Group - Disclaimer: The information contained in this listing has not been verified by Right At Home Realty Investments Group and should be verified by the buyer.

  • Virtual Tour: View Virtual Tour for 14 Shiner Drive
  • City: Richmond Hill

    More 4 bedrooms homes for sale in Richmond Hill

  • Neighbourhood: Oak Ridges
  • Major Intersection: Bathurst/Kingshill
  • Full Address: 14 Shiner Drive, Richmond Hill, L4E 4V5, Canada, ON, Canada
  • Living Room: hardwood floor, Window
  • Family Room: hardwood floor, Window, Gas Fireplace
  • Kitchen: Ceramic Floor, Breakfast Bar, Pantry
  • Amenities:
  • Taxes: $6,849.06 (2026)
Living18 x 16 ft288 sq ft
Dining18 x 16 ft288 sq ft
Family16 x 11 ft176 sq ft
Kitchen11 x 10 ft110 sq ft
Breakfast11 x 9 ft99 sq ft
Office10 x 10 ft100 sq ft
Primary17 x 14 ft238 sq ft
2nd Br12 x 10 ft120 sq ft
3rd Br12 x 11 ft132 sq ft
4th Br15 x 12 ft180 sq ft

Recently sold comparables in Oak Ridges

Similar homes for sale

WHAT'S YOUR HOME WORTH?

Click here to get an instant estimate and track its value over time.