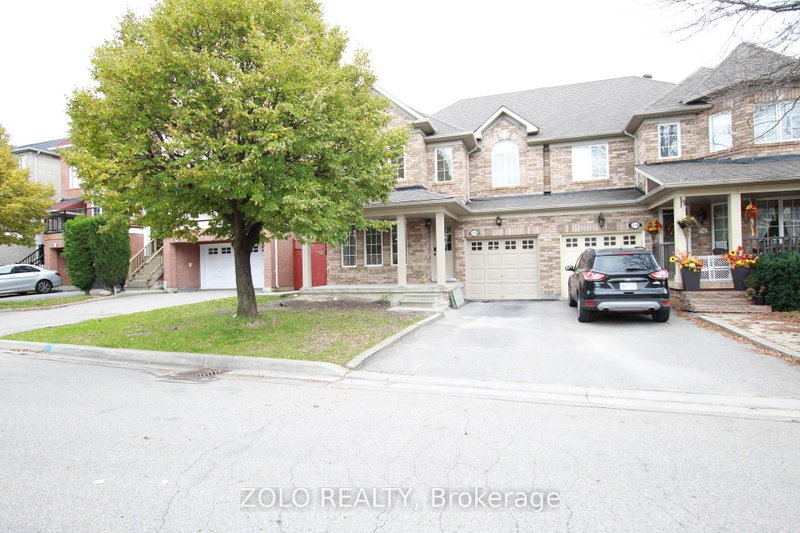
Welcome tothis freshly painted throughout semi-detatched home featuring 4 spacious bedrooms and 3 updated bathrooms. Walk into a large foyer that includes a convenient coat closet and a 2-piece powder room. The main floor boasts parquet flooring throughout, with a bright living room featuring a cozy fireplace combined with the dining area. The modern kitchen is equipped with stainless steel appliances, porcelain flooring, and quartz coutnertops, with a walkout to a beautiful large wooded deck, perfect for relaxing or entertaining. The upstaris master bedroom has a 4 pc ensuite and walk-in closet. Upgraded bathrooms offer porcelain floors and quartz countertops. Conveniently located just minutes from Cortellucci Vaughan Hospital, Vaughan Mills, Vaughan Metropolitan Centre Subway Station, Highway 400, Canada's Wonderland, grocery stores, parks, and everyday amenities. Don't miss the opportunity to view this fantastic home!
Listing Brokerage: Re/Max Premier Inc. - Disclaimer: The information contained in this listing has not been verified by Re/Max Premier Inc. and should be verified by the buyer.





 Share
Share


 4
4 4
4 22.47 x 110 ft lot