By

CALL
TOUR PROPERTY
×

226 Equator Crescent N in Vaughan for lease

Asking price
$3,600
MLS #:
N13737298
Type:
Semi-Detached, 2-Storey
Approx. SQFT:
1100-1500
Basement:
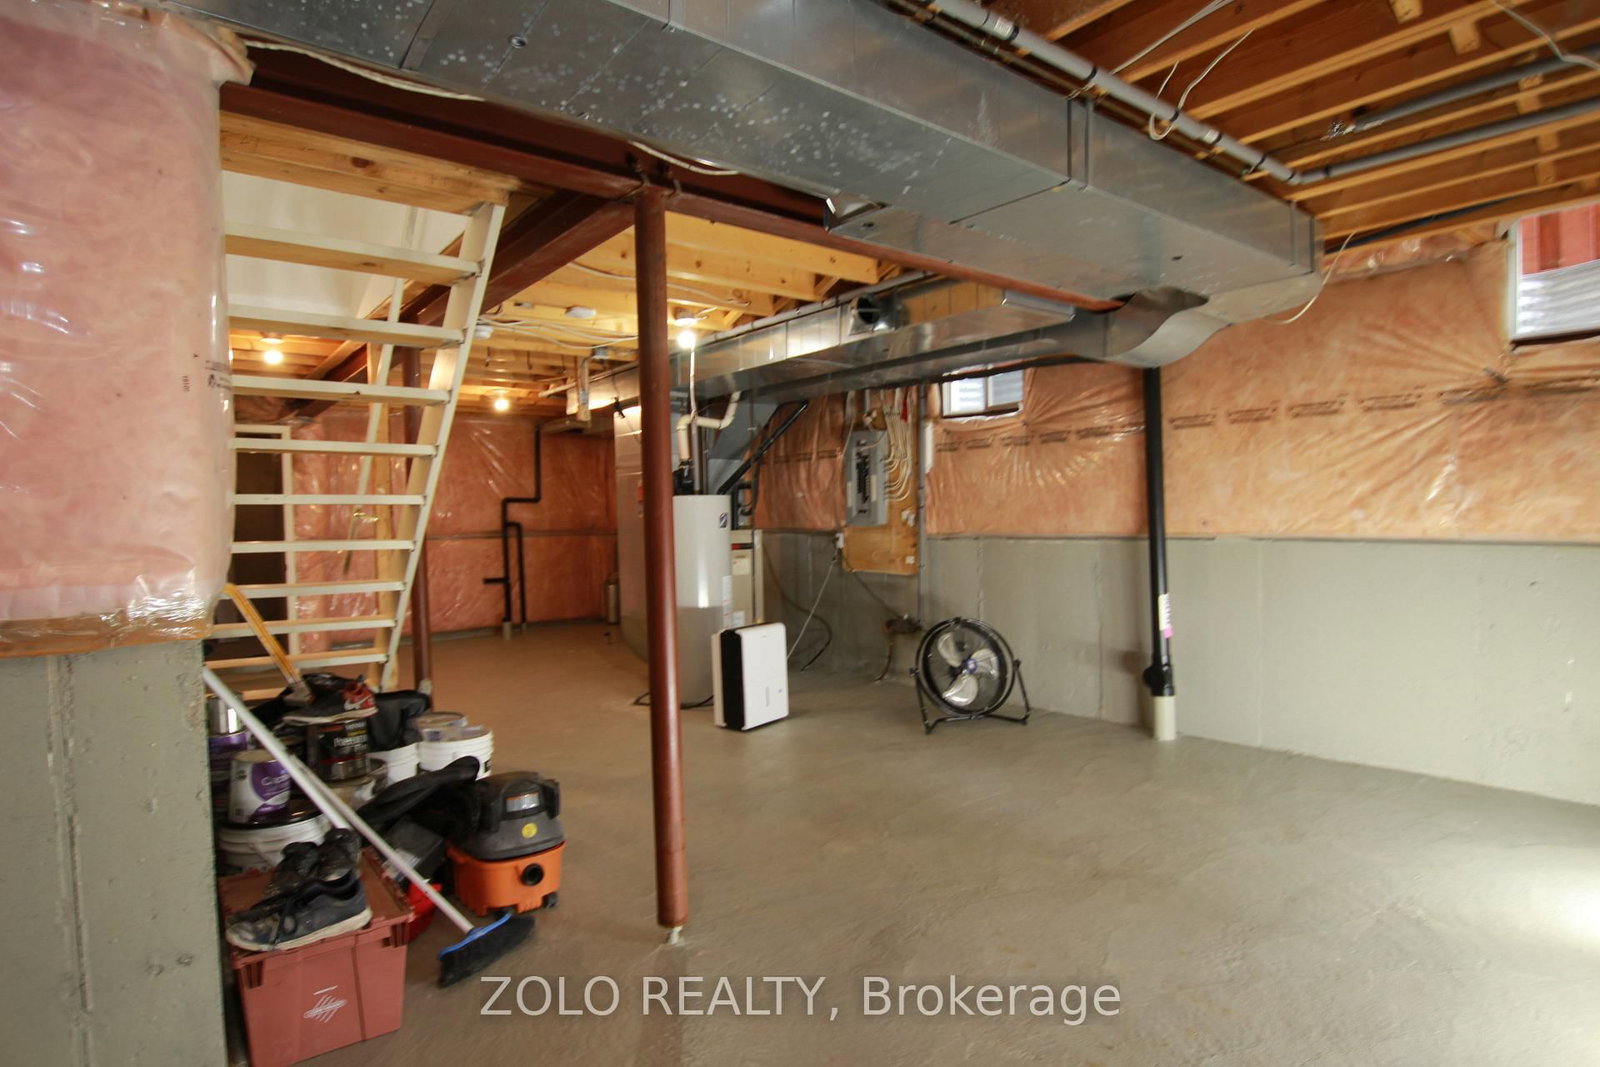
Unfinished
4 4
1 30.87 x 82.1 ft lot
PROPERTY HISTORY
SIGN IN REQUIRED
List Date List Price Last Status Sold Date Sold Price Days On Market
0000-00-00 $00000 Lsd Jun 17, 2024 $3,600

Listed by Zolo Realty.

226 Equator Crescent N is a Semi-Detached, 2-Storey and is currently for Lease @ $3,600. Taxes in null were $0.00.

More homes for lease under 3.6k in Vaughan

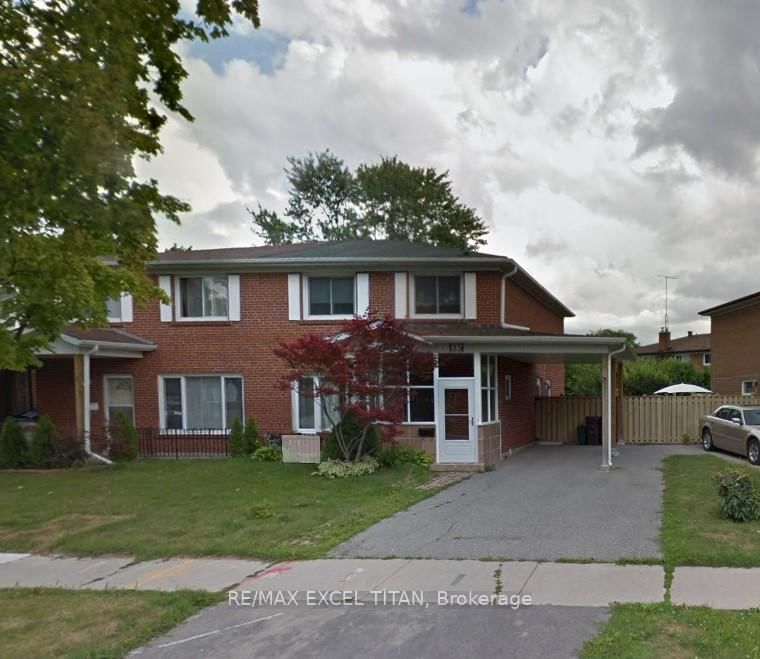
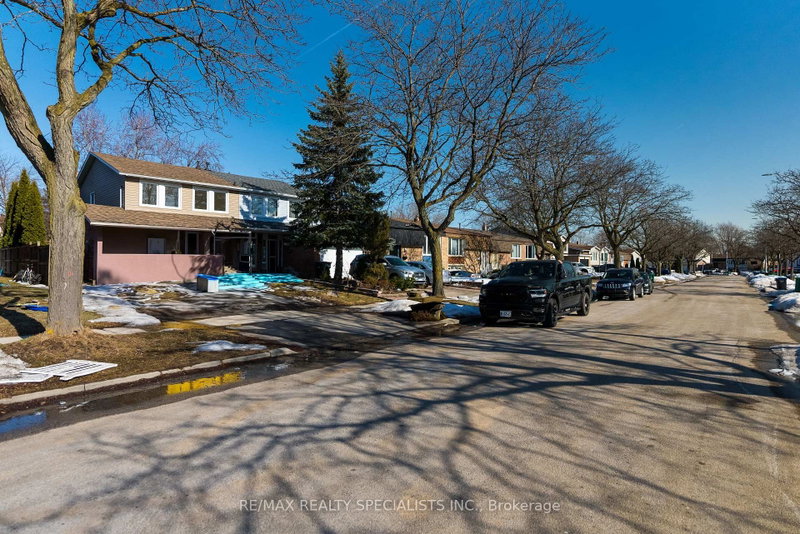
Beautiful 4 Bedroom Semi-Detached Home Located In Maple, Full House With Basement, Completely Renovated With Upgraded Kitchen, Quartz Countertop, Backsplash, New Vinyl Flooring Throughout, LED lights Throughout, Both Floor Smooth Ceilings, Keyless Entry, Smart Nest Thermostat, Garage Door Opener, 5 Appliances, Pot Lights, Main Floor Laundry With Powder Room & Access To Garage, Spacious Breakfast Area Walk Out To Yard, No Sidewalk, Close To All Amenities & Highways, all 4 bedrooms with windows and closets, Total of 3 Car Parking (1 Garage parking & 2 Driveway parking) all showings requested 24 Hours Notice. The 2-Storey on 226 Equator Crescent N has 4 bedrooms, 3 bathrooms, and is located on a 82.1 x 30.87 ft loton < .50 acres in the community of Vellore Village .

Central Air Conditioning, Common Elements, Parking

The address 226 Equator Crescent N was listed for lease (MLS# N13737298) on Wednesday, September 02, 2026.

WHAT'S YOUR HOME WORTH?

Click here to get an instant estimate and track its value over time.

  • Date Listed: Wednesday, September 02, 2026
  • Listing Brokerage: Zolo Realty - Disclaimer: The information contained in this listing has not been verified by Zolo Realty and should be verified by the buyer.

  • City: Vaughan

    More 4 bedrooms homes for lease in Vaughan
  • Neighbourhood: Vellore Village
  • Major Intersection: Jane St & Teston Road
  • Full Address: 226 Equator Crescent N, Vaughan, L6A 2Y1, Canada, ON, Canada
  • Living Room: Combined W/Dining, Led Lighting, Staircase
  • Amenities:
  • Taxes: $0.00 (null)
Living23 x 11 ft253 sq ft
Dining23 x 11 ft253 sq ft
Powder Rm7 x 8 ft56 sq ft
Primary13 x 9 ft117 sq ft
2nd Br10 x 10 ft100 sq ft
3rd Br10 x 10 ft100 sq ft
4th Br10 x 10 ft100 sq ft
Bathroom10 x 10 ft100 sq ft
Laundry7 x 8 ft56 sq ft
Cold/Cant10 x 16 ft160 sq ft
Furnace16 x 33 ft528 sq ft

Recently leased comparables in Vellore Village

Similar homes for lease

WHAT'S YOUR HOME WORTH?

Click here to get an instant estimate and track its value over time.