By

Sign In
Sign In to view listing's details
×

34 River Drive in Essa has been sold

MLS #:
N13246682
Type:
Detached, 1 1/2 Storey
Approx. SQFT:
1500-2000
4 4
70 x 230 ft lot
PROPERTY HISTORY
List Date List Price Last Status Sold Date Sold Price Days On Market
0000-00-00 $00000 Sld May 07, 2017 $388,000
0000-00-00 $00000 Sld Jun 03, 2013 $221,900
0000-00-00 $00000 Sld May 31, 2013 $221,900
0000-00-00 $00000 Sus N/A N/A N/A
0000-00-00 $00000 Sld Nov 01, 1995 $108,500
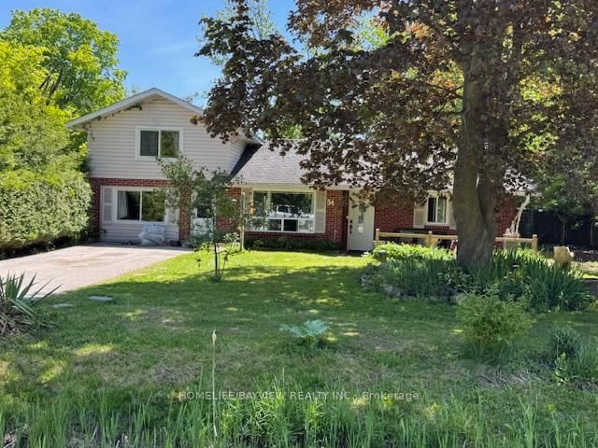
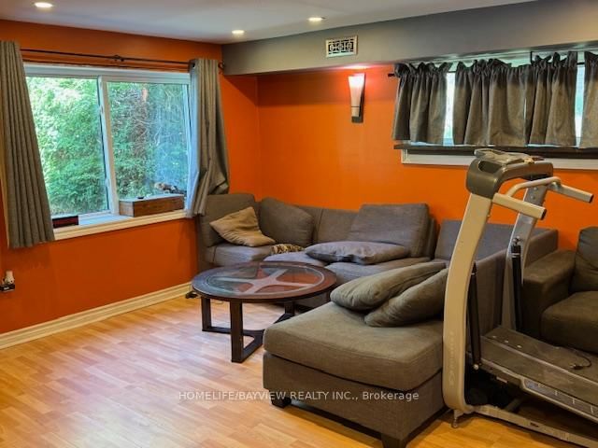
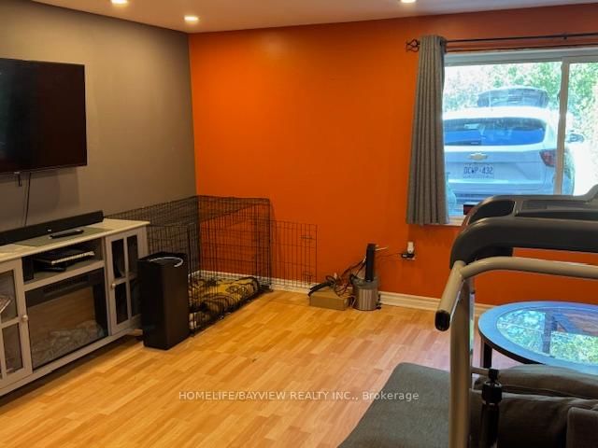
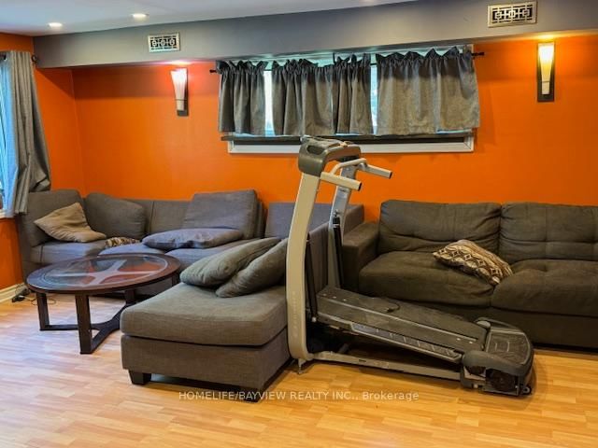
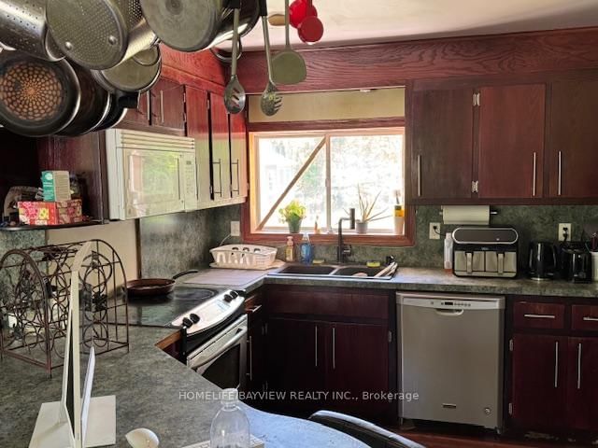
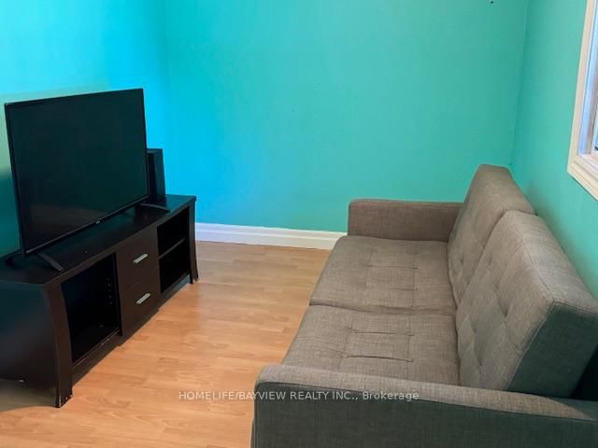
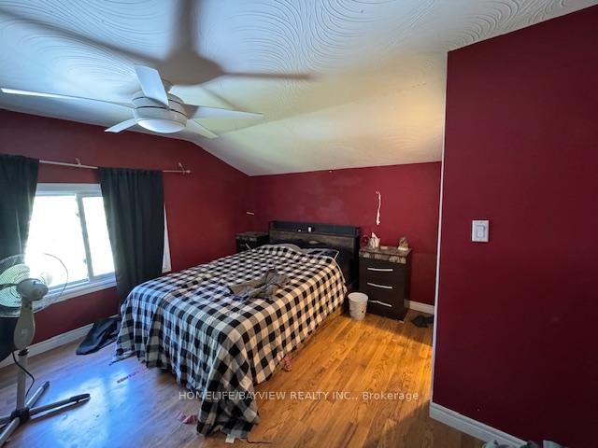
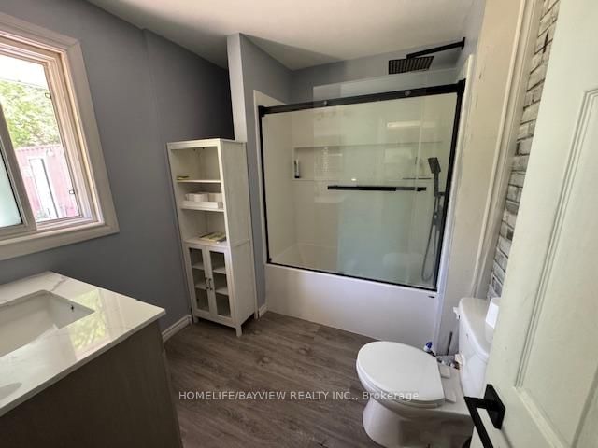
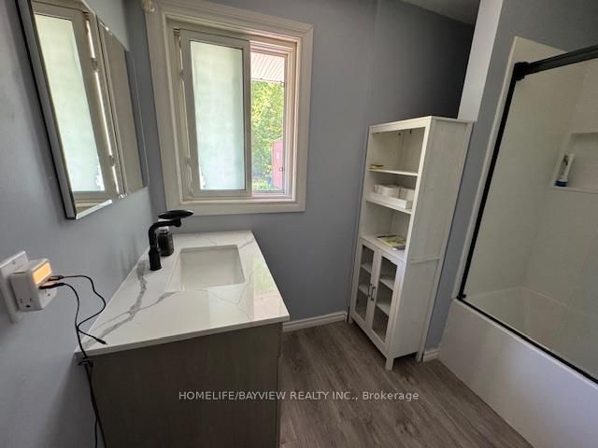
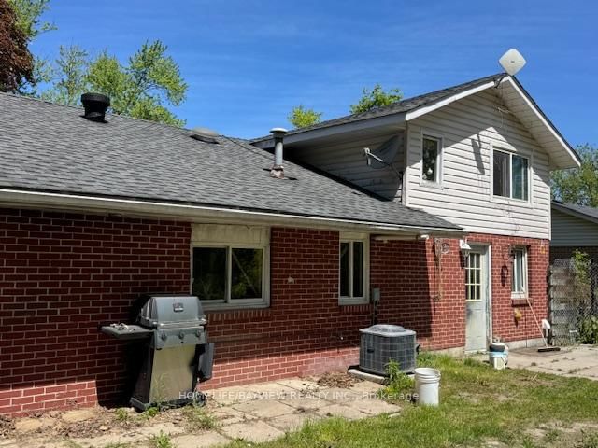
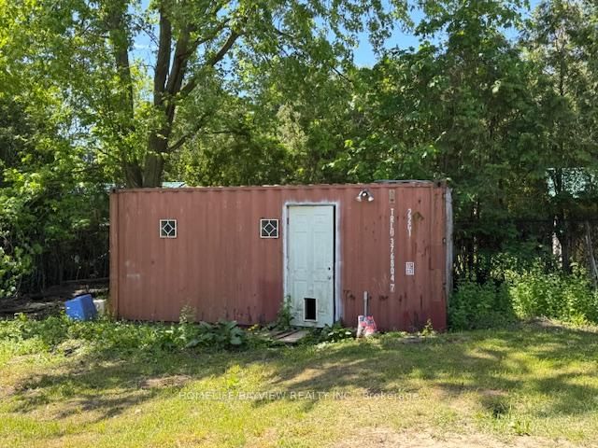
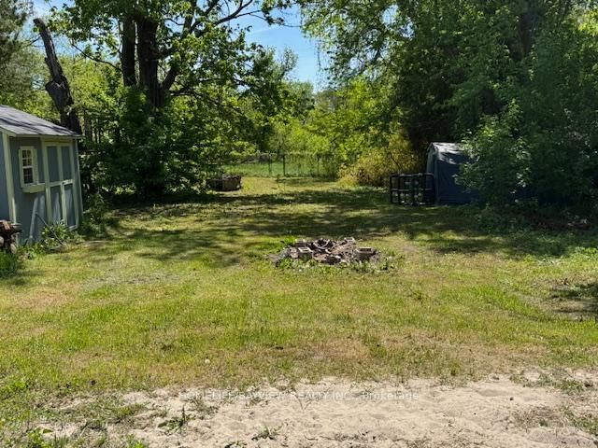
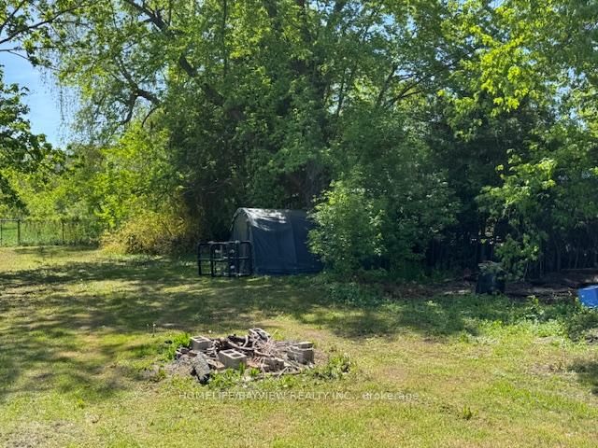
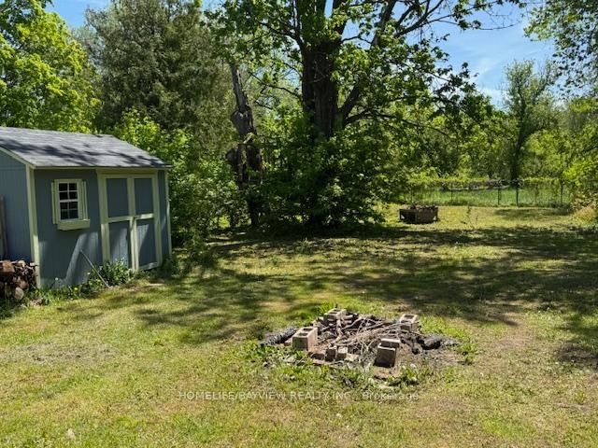
Move into a community with possibilities to grow. This Detached 1 1/2 storey house on a lot of 70 ft X 230 ft offers a lot of potentials and is waiting for a new owner to bring it to the next level. The full of light Living Room offers a lot of space where you can entertain with your family and friends and also two bedrooms conveniently located on the main floor and the other two bedrooms on the upper floor. The New Furnace was just installed recently in 2026. The metal workshop located in the backyard can stay or it can be removed. Priced to sell " AS IS ". Offers are welcome anytime

WHAT'S YOUR HOME WORTH?

Click here to get an instant estimate and track its value over time.

  • Date Listed: Friday, June 05, 2026
  • Listing Brokerage: Homelife/Bayview Realty Inc. - Disclaimer: The information contained in this listing has not been verified by Homelife/Bayview Realty Inc. and should be verified by the buyer.
  • City: Essa

    More 4 bedrooms homes for sale in Essa

  • Neighbourhood: Angus
  • Major Intersection: MILL ST SOUTH OF ROTH ST.
  • Full Address: 34 River Drive, Essa, L0M 1B0, Canada, ON, Canada
  • Kitchen:
  • Living Room:
  • Amenities:
  • Taxes: $2,174.00 (2025)
Kitchen20 x 14 ft280 sq ft
Dining18 x 10 ft180 sq ft
Living20 x 10 ft200 sq ft
3rd Br14 x 8 ft112 sq ft
4th Br14 x 8 ft112 sq ft
Laundry12 x 8 ft96 sq ft
Primary13 x 13 ft169 sq ft
2nd Br13 x 9 ft117 sq ft

Similar homes for sale