By

CALL
TOUR PROPERTY
×

13 Lions Court in Essa for sale

Asking price
$949,900
Estimate (Sep 09)
$920,283
MLS #:
N13761266
Type:
Detached, 2-Storey
Approx. SQFT:
3000-3500
Basement:
Full, Unfinished
4 4
2 60.93 x 89.93 ft lot
PROPERTY HISTORY
SIGN IN REQUIRED
List Date List Price Last Status Sold Date Sold Price Days On Market
0000-00-00 $00000 Ter N/A N/A N/A
0000-00-00 $00000 Exp N/A N/A N/A
0000-00-00 $00000 Sld Sep 06, 2016 $585,000
0000-00-00 $00000 Ter N/A N/A N/A
0000-00-00 $00000 Sus N/A N/A N/A
0000-00-00 $00000 Ter N/A N/A N/A
0000-00-00 $00000 Sld May 30, 2011 $360,000
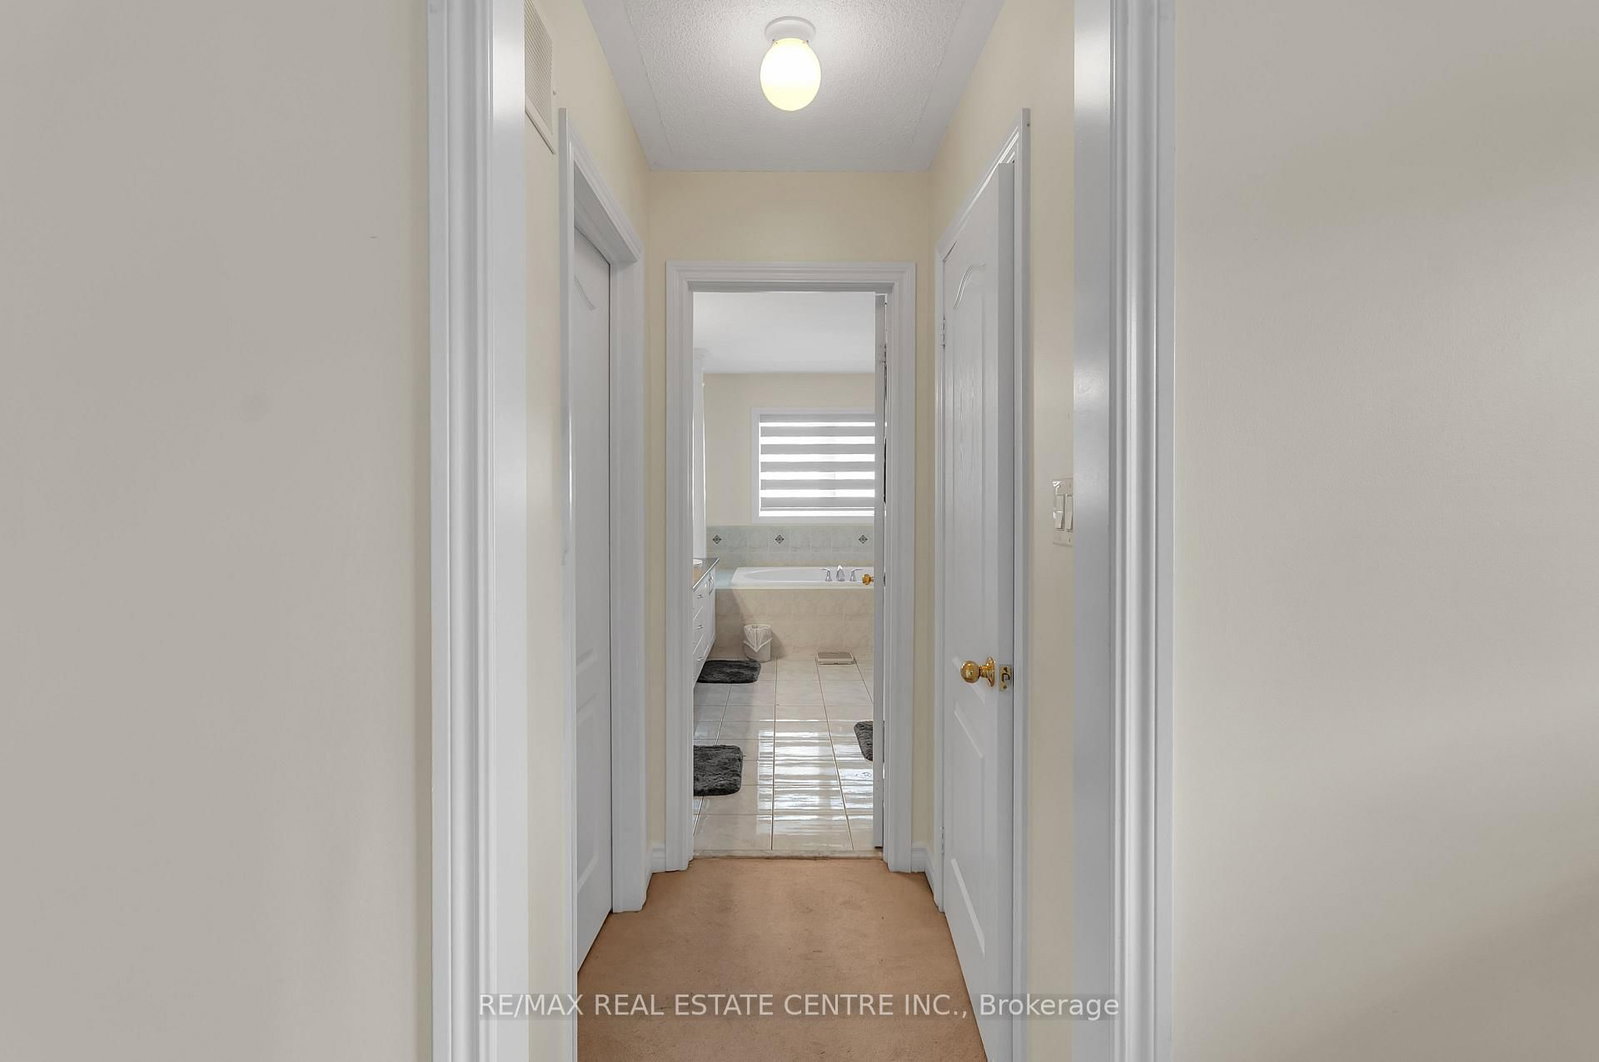
Welcome To This Stunning Executive Home Nestled On A Quiet Cul-De-Sac. Designed For Comfortable Family Living And Effortless Entertaining, This home Features A Spacious Open Concept Layout With A Bright Eat-In Kitchen, Family Room, Separate Dining Room, And Convenient butler's Pantry. Step Outside To A Large Deck Overlooking The Fully Fenced Backyard-Perfect For Summer Gatherings And Family Enjoyment. The Luxurious Primary Suite Offers A Spa-Inspired 5-Piece Ensuite And His-And-Her Walk-In Closets. Three Additional Generously Sized Bedrooms Each Feature Ensuite Access, While The Cozy Loft Overlooks The Main Floor And Provides The Perfect Space For A Home Office, Read Angaria, Or Children's Retreat. 24 Hours Notice Required For All Showings.

WHAT'S YOUR HOME WORTH?

Click here to get an instant estimate and track its value over time.

  • Date Listed: Wednesday, September 09, 2026
  • Listing Brokerage: Re/Max Real Estate Centre Inc. - Disclaimer: The information contained in this listing has not been verified by Re/Max Real Estate Centre Inc. and should be verified by the buyer.
  • Virtual Tour: View Virtual Tour for 13 Lions Court
  • City: Essa

    More 4 bedrooms homes for sale in Essa

  • Neighbourhood: Angus
  • Major Intersection: Center & Latime
  • Full Address: 13 Lions Court, Essa, L0M 1B5, Canada, ON, Canada
  • Living Room:
  • Kitchen: Eat-In Kitchen
  • Family Room: Fireplace
  • Amenities:
  • Taxes: $3,476.88 (2026)
Loft16 x 9 ft144 sq ft
Primary19 x 13 ft247 sq ft
Living11 x 13 ft143 sq ft
Kitchen15 x 19 ft285 sq ft
Dining13 x 12 ft156 sq ft
Library13 x 10 ft130 sq ft
Family19 x 13 ft247 sq ft
Br12 x 11 ft132 sq ft
Br16 x 13 ft208 sq ft
Br12 x 12 ft144 sq ft

Recently sold comparables in Angus

Similar homes for sale

WHAT'S YOUR HOME WORTH?

Click here to get an instant estimate and track its value over time.