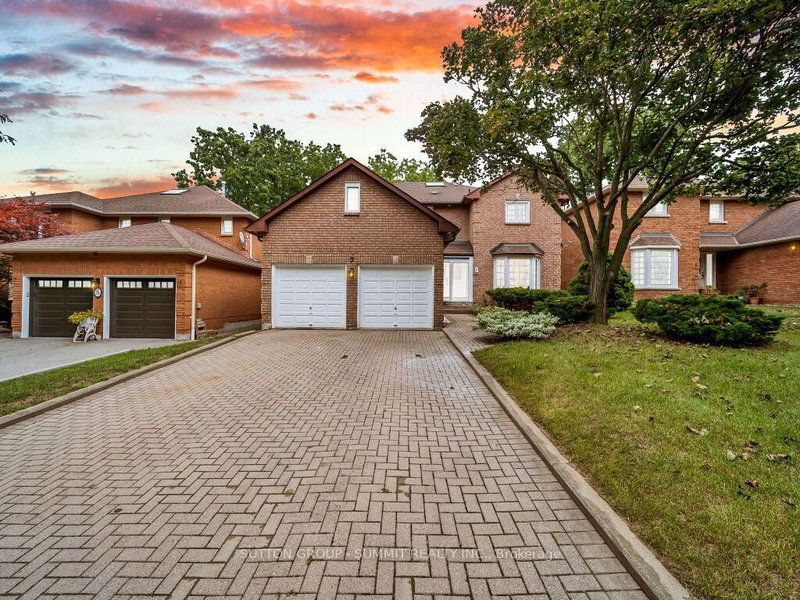
By

CALL
TOUR PROPERTY
×

5 Mirrow Court in Toronto for sale

Asking price
$1,499,000
Estimate (Nov 19)
$1,405,000
MLS #:
E14196588
Type:
Detached, 2-Storey
Approx. SQFT:
2500-3000
Basement:
Apartment, Sep Entrance
4+4 4+4
2 49.2 x 105.64 ft lot
PROPERTY HISTORY
SIGN IN REQUIRED
List Date List Price Last Status Sold Date Sold Price Days On Market
0000-00-00 $00000 Exp N/A N/A N/A
0000-00-00 $00000 Lsd Jun 26, 2013 $3,800
0000-00-00 $00000 Lsd Jul 10, 2009 $2,100
0000-00-00 $00000 Sld Feb 09, 2003 $420,000
Fully tenanted, and positioned directly across from U of T Scarborough and tucked on a quiet court! The numbers speak for themselves! The main unit is leased at $4,275/month plus 60% of utilities, and the finished lower level is leased at $2,900/month plus 40%. That's $7,175/month and $86,100 a year in gross rent, with tenants covering 100% of utilities. Steps to transit, local shops and the U of T campus, so demand from students and professionals is built in. It's well maintained and turnkey, with income from day one. For investors, this is a proven, cash-flowing asset in one of Scarborough's most consistent rental pockets. End-users can live in one unit and let the other help carry the mortgage. Either way, the strategy is already in place. Opportunities like this don't sit. As Per Owner Newer Roof, Windows, Furnance (Rental), AC (Owned).

WHAT'S YOUR HOME WORTH?

Click here to get an instant estimate and track its value over time.

  • Date Listed: Thursday, November 19, 2026
  • Listing Brokerage: Woodsview Realty Inc. - Disclaimer: The information contained in this listing has not been verified by Woodsview Realty Inc. and should be verified by the buyer.

  • City: Toronto

    More 4 bedrooms homes for sale in Toronto

  • Neighbourhood: Highland Creek
  • Major Intersection: Ellesmere/Military
  • Full Address: 5 Mirrow Court, Toronto, M1C 4Y7, Canada, ON, Canada
  • Kitchen: W/O To Deck, Ceramic Floor
  • Family Room: Floor/Ceil Fireplace
  • Living Room: Combined W/Dining
  • Amenities:
  • Taxes: $6,990.00 (2025)
Kitchen20 x 18 ft360 sq ft
Family16 x 11 ft176 sq ft
Living15 x 11 ft165 sq ft
Dining13 x 11 ft143 sq ft
Den11 x 9 ft99 sq ft
Primary28 x 11 ft308 sq ft
2nd Br13 x 12 ft156 sq ft
3rd Br14 x 11 ft154 sq ft
4th Br13 x 11 ft143 sq ft

Recently sold comparables in Highland Creek

Similar homes for sale

WHAT'S YOUR HOME WORTH?

Click here to get an instant estimate and track its value over time.