By

CALL
TOUR PROPERTY
×

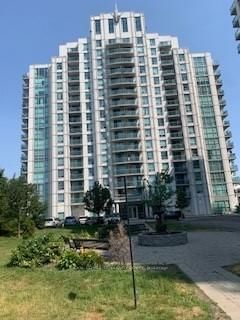
1504-1275 Markham Road in Toronto for lease

Asking price
$2,800
MLS #:
E14188872
Type:
Condo Apt, Multi-Level
Approx. SQFT:
1400-1599
2+1 2+1
1
PROPERTY HISTORY
SIGN IN REQUIRED
List Date List Price Last Status Sold Date Sold Price Days On Market
0000-00-00 $00000 Lsd Sep 10, 2015 $1,500
0000-00-00 $00000 Sld Jan 13, 2014 $178,000
Looking For AAA Tenats! 2-Bedroom + Den Penthouse Corner Unit! Welcome To This Bright And Spacious Penthouse Corner Suite Featuring 2 Bedrooms Plus A Den, 2 Bathrooms, And An Impressive Enclosed Balcony Measuring Approximately 20' X 8'. Enjoy A Very Large Living And Dining Area, A Cozy Wood-Burning Fireplace, Ensuite Laundry, And A Separate Storage Room. Take In Breathtaking Sunset Views From Your Private Enclosed Balcony! Newly Painted Entire Unit, New Dishwasher And Range Hood.

WHAT'S YOUR HOME WORTH?

Click here to get an instant estimate and track its value over time.

  • Date Listed: Tuesday, November 17, 2026
  • Listing Brokerage: Homelife/Future Realty Inc. - Disclaimer: The information contained in this listing has not been verified by Homelife/Future Realty Inc. and should be verified by the buyer.

  • City: Toronto

    More 2 bedrooms condos for lease in Toronto

  • Neighbourhood: Woburn
  • Major Intersection: Markham Rd / Progress Ave.
  • Full Address: 1504-1275 Markham Road, Toronto, M1H 3A2, Canada, ON, Canada
  • Living Room: Combined W/Dining
  • Kitchen: Eat-In Kitchen
  • Amenities:Elevator,Outdoor Pool,Party/Meeting Room,Guest Suites
  • Taxes: $0.00 (null)
Living26 x 11 ft286 sq ft
Dining26 x 11 ft286 sq ft
Kitchen10 x 8 ft80 sq ft
Den17 x 12 ft204 sq ft
Primary15 x 11 ft165 sq ft
2nd Br12 x 9 ft108 sq ft
Laundry6 x 8 ft48 sq ft
Foyer20 x 5 ft100 sq ft

Similar condos for lease

WHAT'S YOUR HOME WORTH?

Click here to get an instant estimate and track its value over time.