By

CALL
×

32 Dorian Drive in Whitby for lease

Asking price
$3,500
MLS #:
E14168276
Type:
Detached, 2-Storey
Approx. SQFT:
2000-2500
Basement:
Unfinished
4 4
1 Durham
PROPERTY HISTORY
SIGN IN REQUIRED
List Date List Price Last Status Sold Date Sold Price Days On Market
0000-00-00 $00000 Lsd Feb 25, 2025 $3,500
0000-00-00 $00000 Sld Dec 31, 2024 $1,120,000
0000-00-00 $00000 Ter N/A N/A N/A
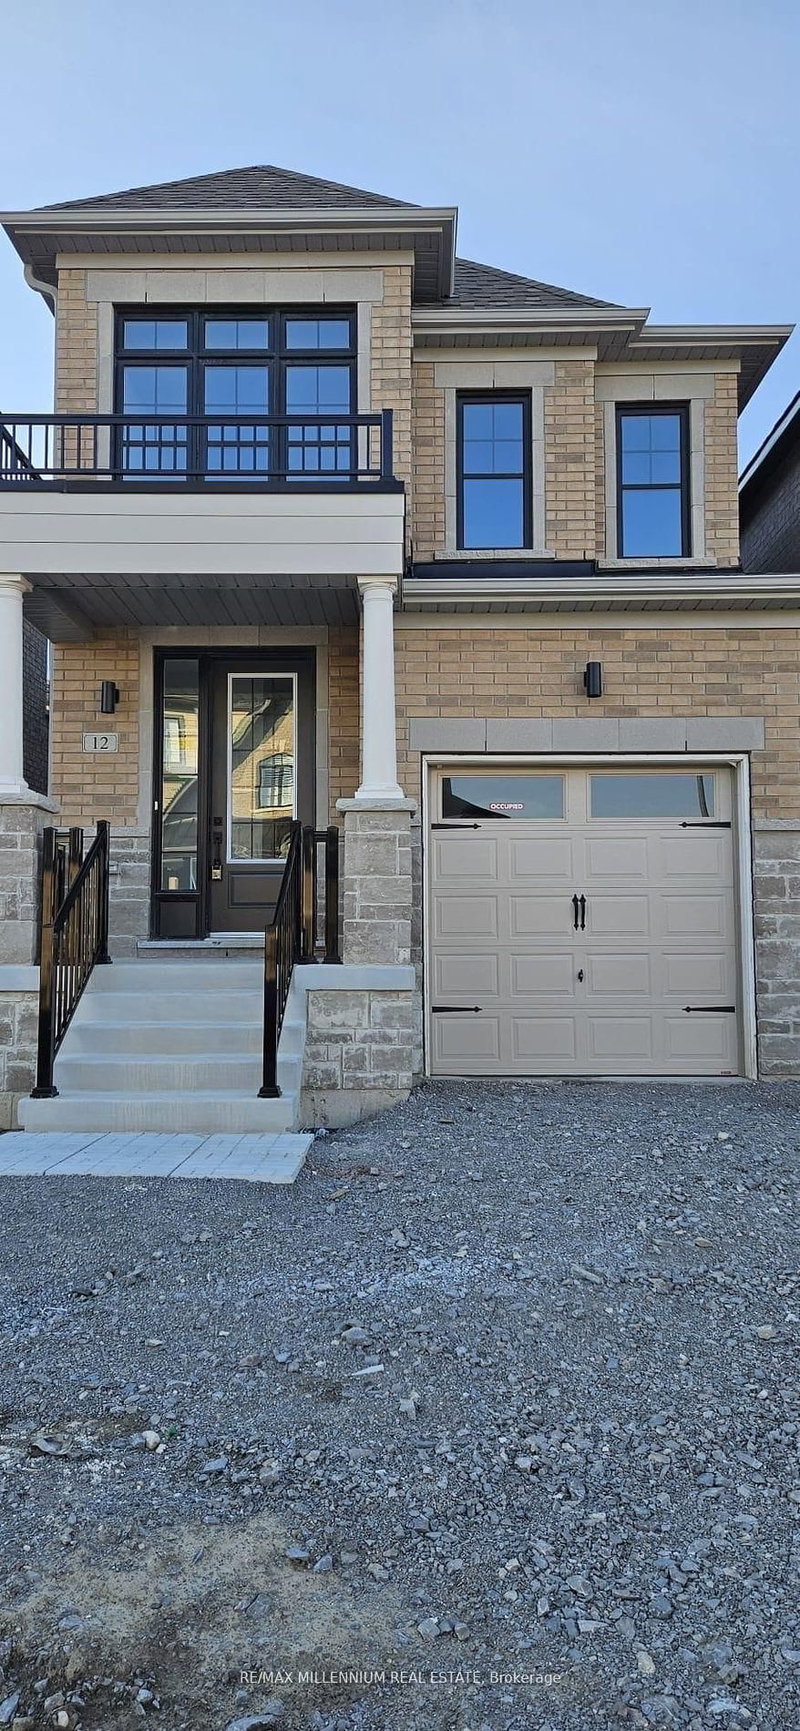
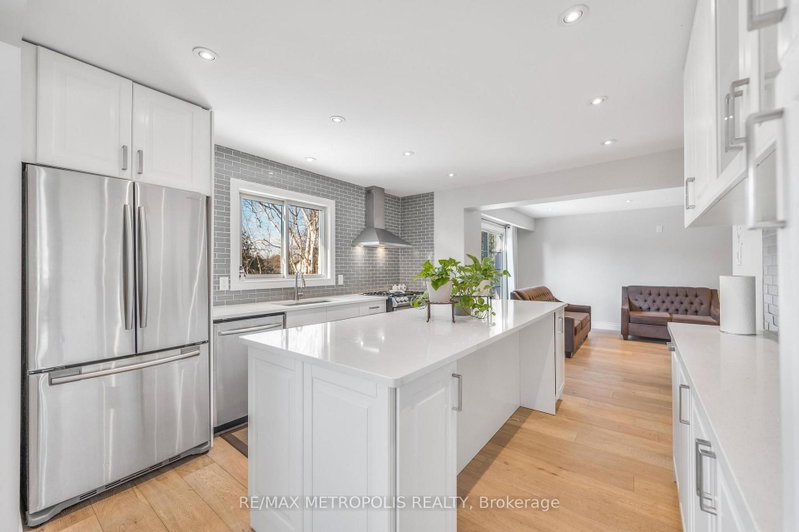
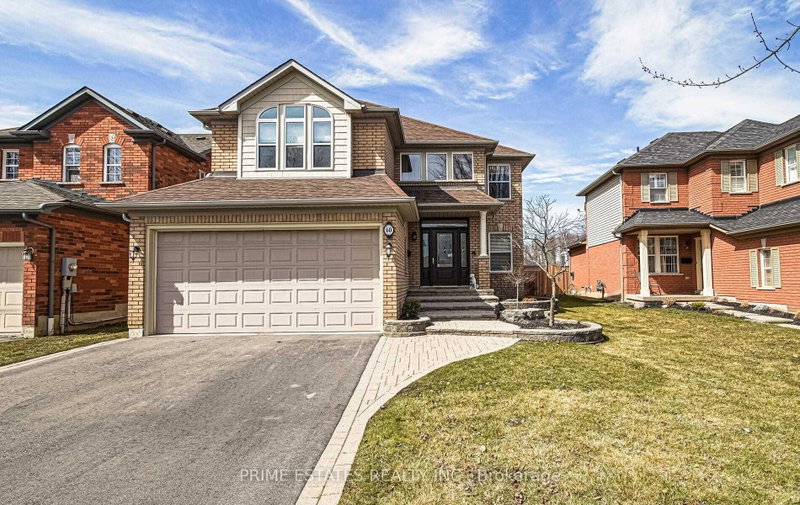
Welcome to this Newly Built Detached 2 Storey Home. Tons of upgrades includes: 200 AMP Electrical Wiring, Gas Linear fireplace with custom built accent wall, Oak stairs with pickets, Custom built Accent walls - Hallway & Dining area, upgraded hardwood flooring on main floor and second floor hallway, Upgraded kitchen with beautiful quartz, backsplash, cabinets, and Kitchen Aid Appliances. Pot Lights and beautiful hardwood flooring throughout the home. Close to top rated schools, parks, and, restaurants.

WHAT'S YOUR HOME WORTH?

Click here to get an instant estimate and track its value over time.

  • Date Listed: Tuesday, November 10, 2026
  • Listing Brokerage: Homelife/Gta Realty Inc. - Disclaimer: The information contained in this listing has not been verified by Homelife/Gta Realty Inc. and should be verified by the buyer.

  • City: Whitby

    More 4 bedrooms homes for lease in Whitby

  • Neighbourhood: Rural Whitby
  • Major Intersection: Country Ln/Taunton Rd W
  • Full Address: 32 Dorian Drive, Whitby, L1P 0B8, Canada, ON, Canada
  • Living Room: Hardwood Floor
  • Kitchen: Quartz Counter, Backsplash
  • Amenities:
  • Taxes: $0.00 (null)
Living16 x 15 ft240 sq ft
Dining11 x 14 ft154 sq ft
Kitchen8 x 14 ft112 sq ft
Primary11 x 16 ft176 sq ft
2nd Br8 x 13 ft104 sq ft
3rd Br8 x 10 ft80 sq ft
4th Br9 x 11 ft99 sq ft

Recently leased comparables in Rural Whitby

Similar homes for lease

WHAT'S YOUR HOME WORTH?

Click here to get an instant estimate and track its value over time.