By

Sign In
Sign In to view listing's details
×

Main-57 Calder Crescent in Whitby has been leased

MLS #:
E13654380
Type:
Detached, 2-Storey
Approx. SQFT:
2000-2500
4 4
2 Durham
PROPERTY HISTORY
List Date List Price Last Status Sold Date Sold Price Days On Market
0000-00-00 $00000 Lsd Oct 06, 2025 $3,200
0000-00-00 $00000 Ter N/A N/A N/A
0000-00-00 $00000 Lsd Aug 12, 2023 $3,200
0000-00-00 $00000 Lsd Feb 01, 2023 $2,990
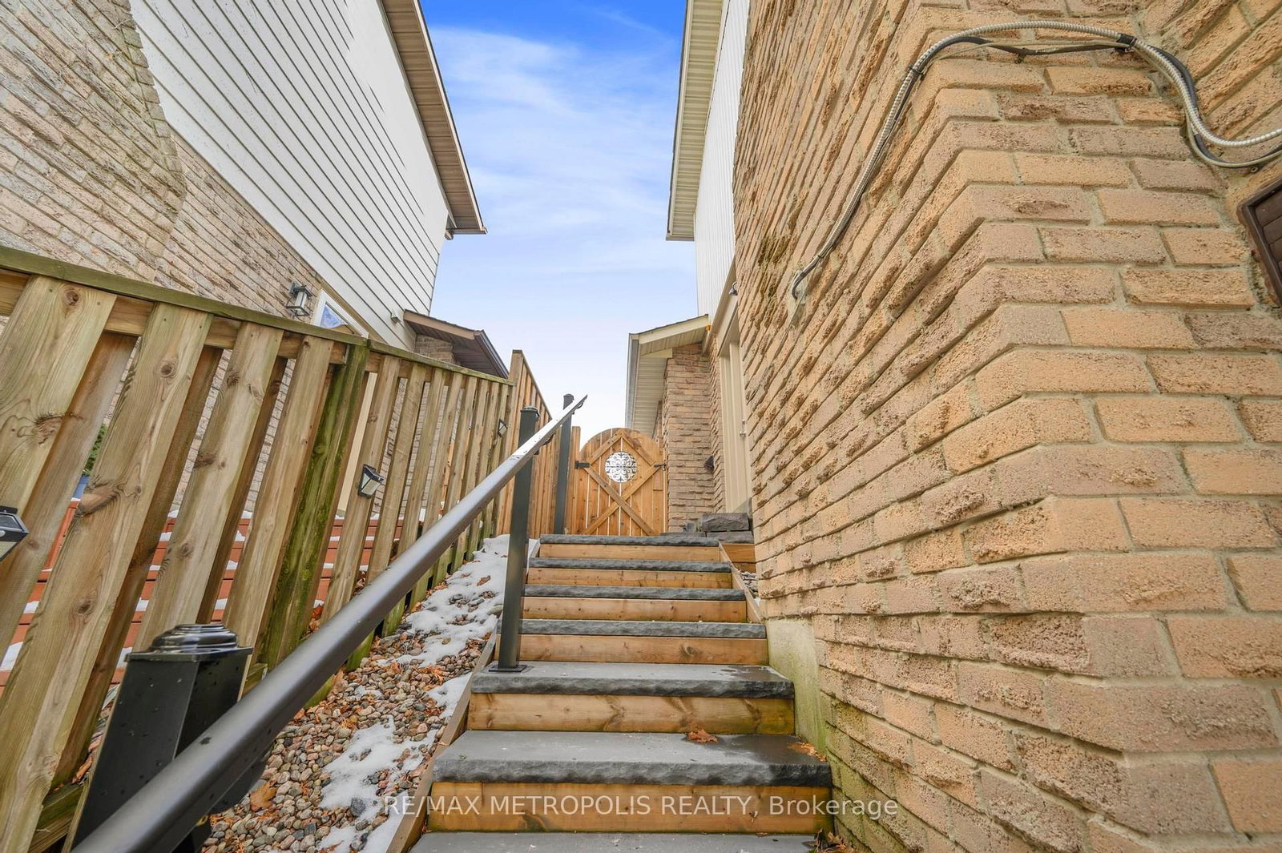
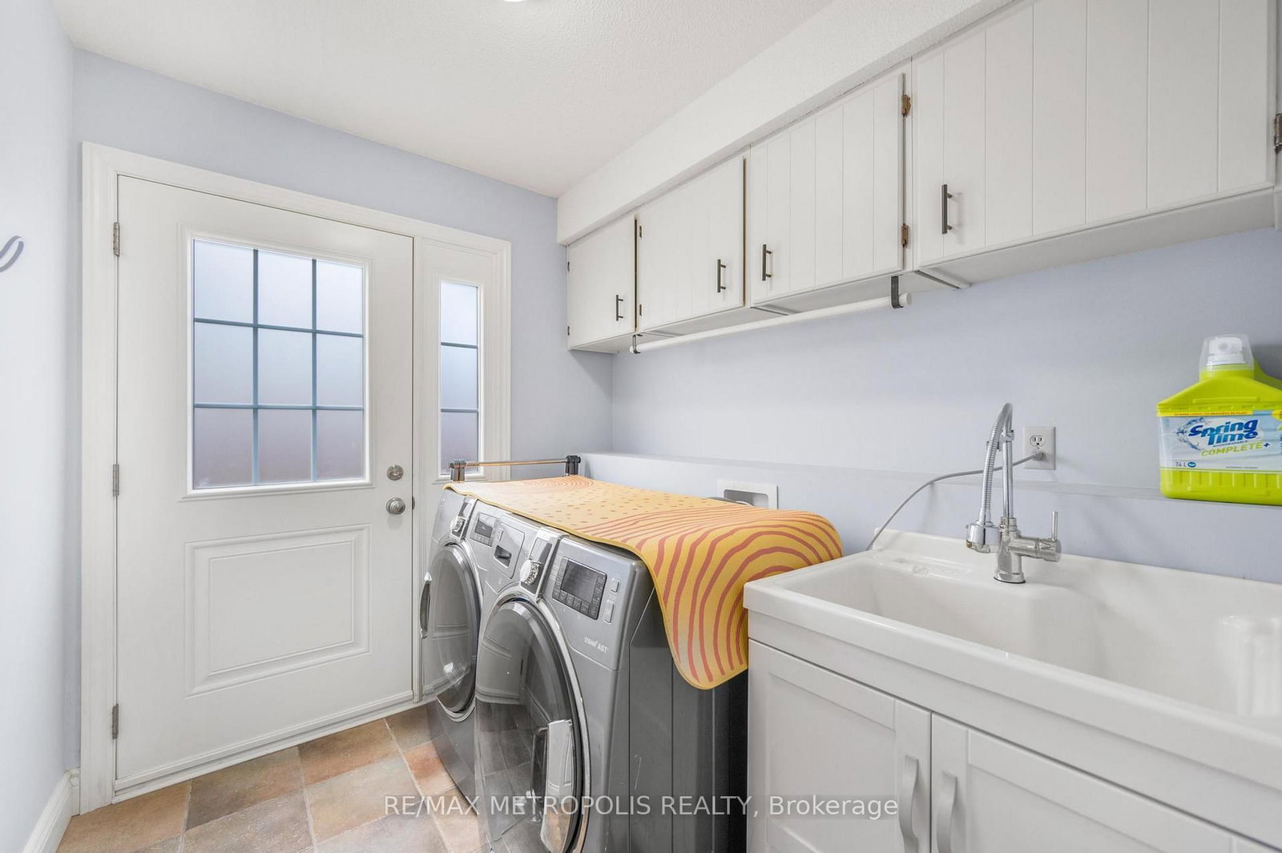
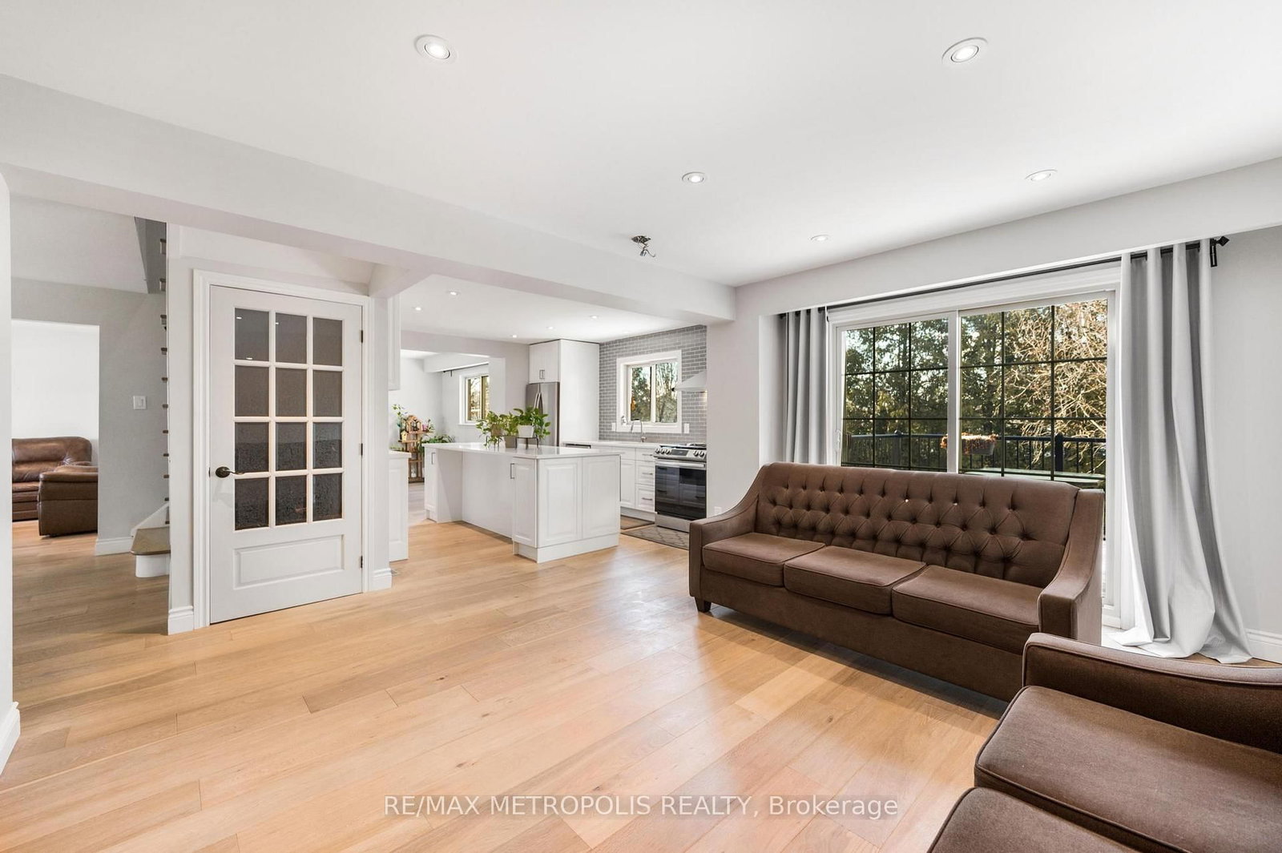
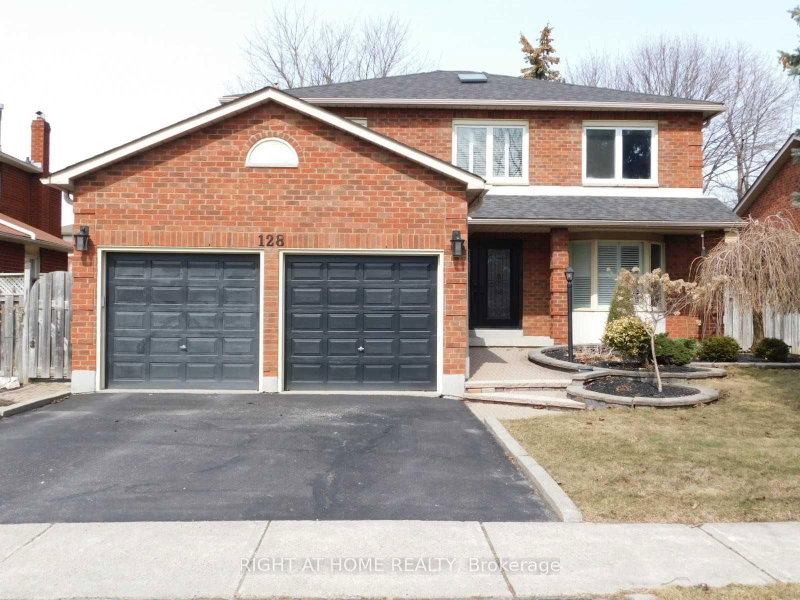
Stunning Detached 4 Bedroom 3 Bathroom 2 Car Garage Home in Central Whitby quiet Location. Close to good rating Schools, Parks, Transit, Shopping & Mins To 401.Large Living Space, Hardwood Floor, Pot Lights, Custom Made Kitchen With Quartz Counter And Island, S/Steel Appliances. Large master bedroom with a walk in closet & With Ensuite Bath. Large deck overlooking Huge Yard. Sunny Eat-In Kitchen, Gleaming Flooring, Recently renovated beautiful kitchen. No side walk. Total Four car parking. A must see. No pets due to allergy reason. Non smoking. tenant insurance. Post dated cheques. 70% Of Utilities. Back yard is exclusively for main floor tenant use. Legal Basement is rented separately.

WHAT'S YOUR HOME WORTH?

Click here to get an instant estimate and track its value over time.

  • Date Listed: Saturday, August 08, 2026
  • Listing Brokerage: Re/Max Metropolis Realty - Disclaimer: The information contained in this listing has not been verified by Re/Max Metropolis Realty and should be verified by the buyer.

  • City: Whitby

    More 4 bedrooms homes for lease in Whitby

  • Neighbourhood: Pringle Creek
  • Major Intersection: Anderson St/Manning Rd
  • Full Address: Main-57 Calder Crescent, Whitby, L1N 6M2, Canada, ON, Canada
  • Living Room: Carpet Free
  • Family Room: carpet free, W/O To Balcony
  • Amenities:
  • Taxes: $0.00 (null)
Living17 x 11 ft187 sq ft
Dining10 x 11 ft110 sq ft
Family17 x 13 ft221 sq ft
Br19 x 12 ft228 sq ft
2nd Br13 x 10 ft130 sq ft
3rd Br14 x 10 ft140 sq ft
4th Br11 x 10 ft110 sq ft

Similar homes for lease