By

Sign In
Sign In to view listing's details
×

28 McIvor Street in Whitby has been leased

MLS #:
E13787360
Type:
Detached, 2-Storey
Approx. SQFT:
2000-2500
Basement:
Finished
4+2 4+2
2 Durham
PROPERTY HISTORY
List Date List Price Last Status Sold Date Sold Price Days On Market
0000-00-00 $00000 Sld Sep 19, 2016 $775,000
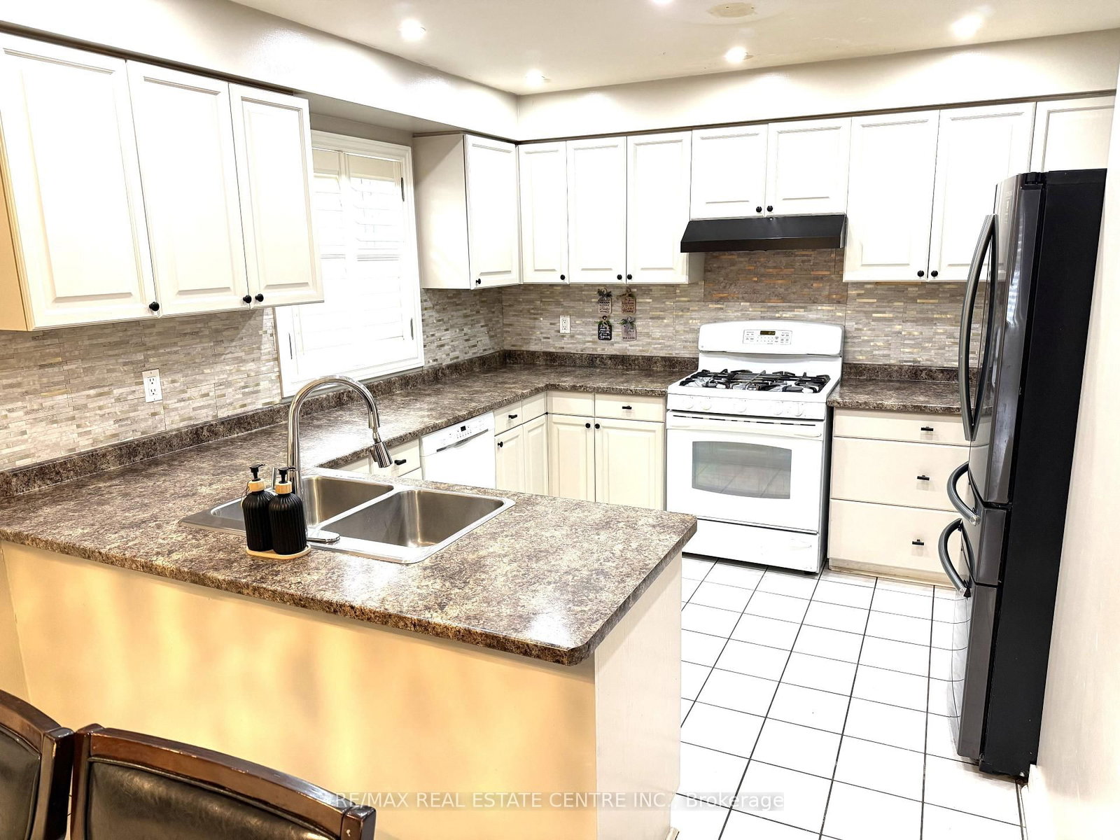
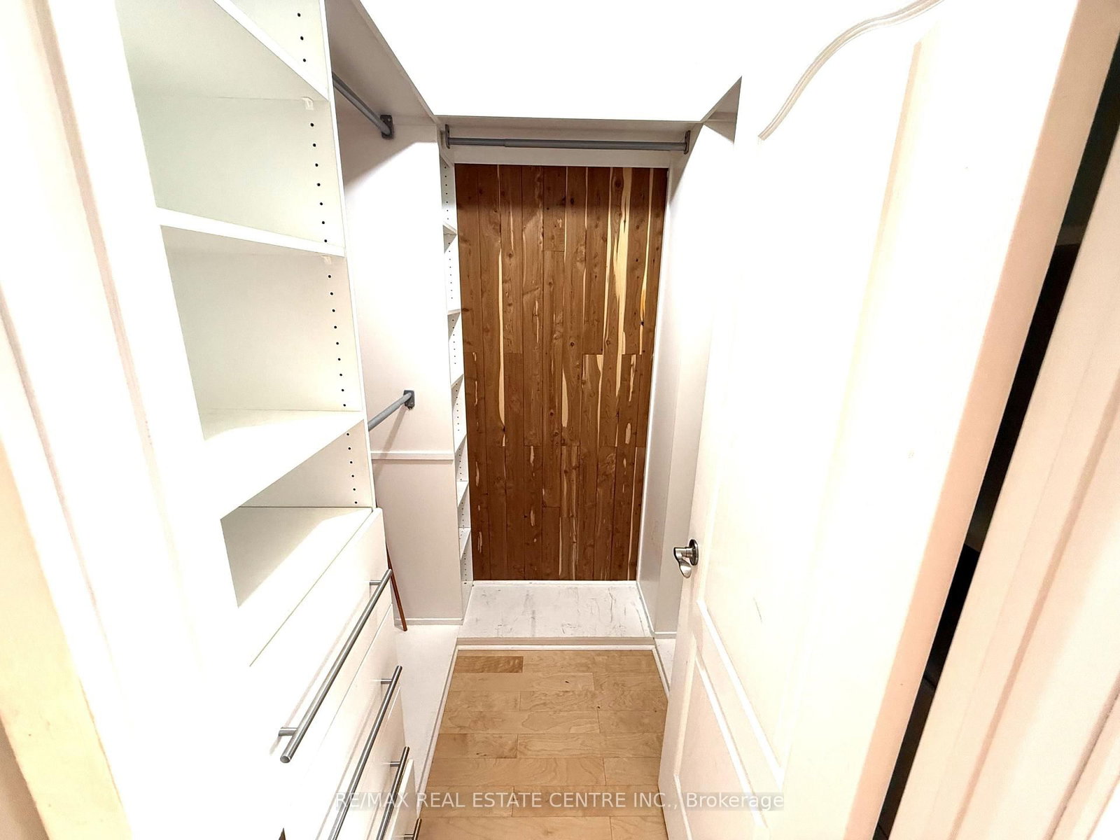
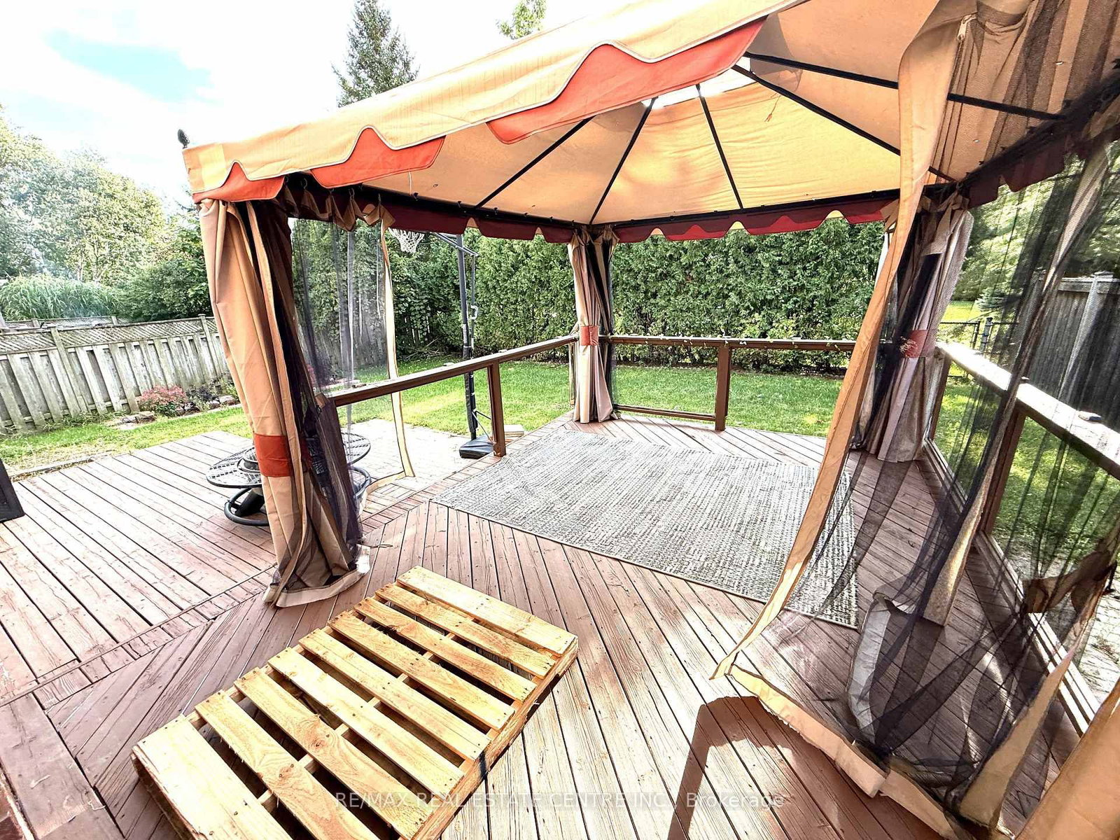
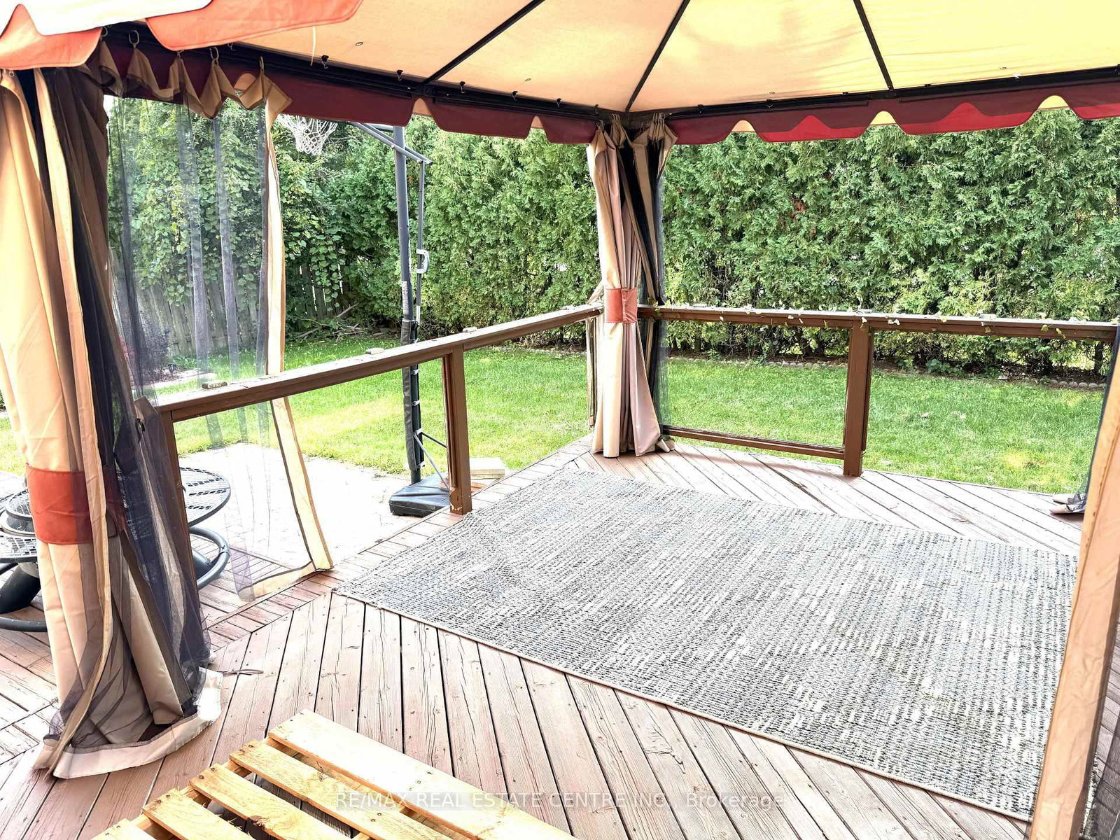
Welcome to your dream home! Nestled in a quiet, highly sought-after neighborhood in the prestigious community of Whitby, this spectacular 4+2 bedroom all-brick detached home is a true showstopper. Situated At The Back Corner Of Tom Edwards Park. Large Sunny Kitchen Overlooks Large 420 Sf Tiered Deck & Park. Gas Fireplace In Spacious Family Room With California Shutters & Hardwood Floor. King size Master Bdrm W/Hardwood Floor & Recently Reno'd Ensuite W/Airjet Tub & Glass Shower, Finished Bsmt Has Huge Theatre-Style Rec Rm, 5th Bdrm & Office Or 6th Bdrm

WHAT'S YOUR HOME WORTH?

Click here to get an instant estimate and track its value over time.

  • Date Listed: Tuesday, September 15, 2026
  • Listing Brokerage: Re/Max Real Estate Centre Inc. - Disclaimer: The information contained in this listing has not been verified by Re/Max Real Estate Centre Inc. and should be verified by the buyer.

  • City: Whitby

    More 4 bedrooms homes for lease in Whitby
  • Neighbourhood: Rolling Acres
  • Major Intersection: Taunton and Garrard
  • Full Address: 28 McIvor Street, Whitby, L1R 2L7, ON, Canada
  • Living Room: Combined W/Office, French Doors, O/Looks Garden
  • Family Room: Gas Fireplace, hardwood floor, O/Looks Park
  • Kitchen: B/I Dishwasher, Tile Floor
  • Amenities:
  • Taxes: $0.00 (null)
Living13 x 13 ft169 sq ft
Dining12 x 11 ft132 sq ft
Breakfast12 x 9 ft108 sq ft
Family16 x 14 ft224 sq ft
Kitchen12 x 11 ft132 sq ft
Primary18 x 12 ft216 sq ft
2nd Br14 x 14 ft196 sq ft
3rd Br13 x 13 ft169 sq ft
4th Br14 x 11 ft154 sq ft
Rec24 x 18 ft432 sq ft
5th Br15 x 13 ft195 sq ft
Office12 x 11 ft132 sq ft

Similar homes for lease