By

Sign In
Sign In to view listing's details
×

9 Baycliffe Drive in Whitby has been leased

MLS #:
E13703536
Type:
Detached, 2-Storey
Approx. SQFT:
2000-2500
Basement:
Unfinished
4 4
2 Durham
PROPERTY HISTORY
List Date List Price Last Status Sold Date Sold Price Days On Market
0000-00-00 $00000 Lsd Sep 26, 2022 $3,095
0000-00-00 $00000 Lsd Dec 19, 2016 $2,000
0000-00-00 $00000 Sld Nov 01, 2016 $715,000
0000-00-00 $00000 Ter N/A N/A N/A
0000-00-00 $00000 Sld Apr 01, 2011 $388,000
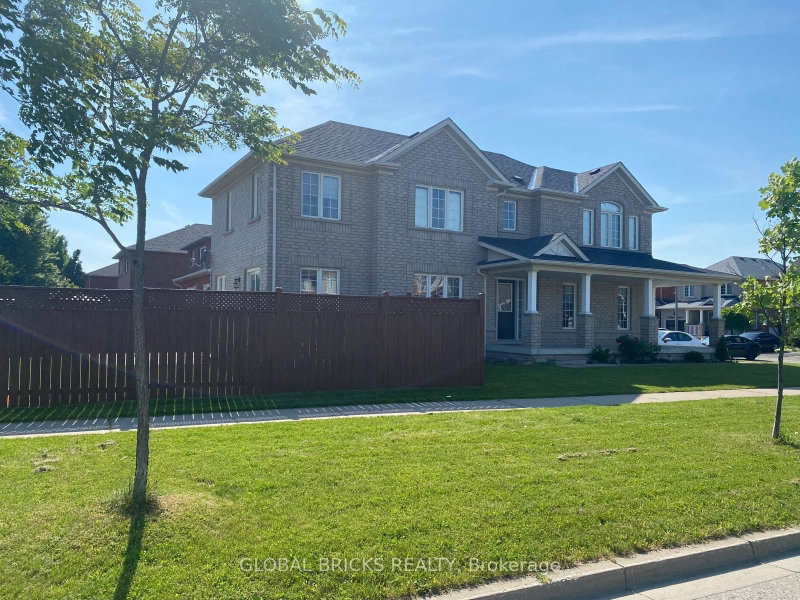
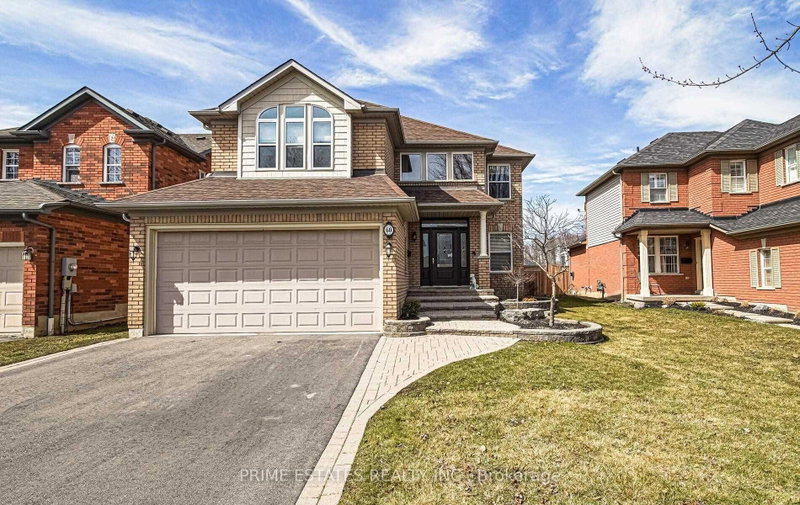
Client RemarksA Home In The Right Neighborhood In Whitby. This Home Is Beautiful, Captivating And Has 4 Large Bedrms. Move-In Ready And Has An Open Flr Plan. NiceLandscaped Throughout. Large Deck That Leads To A Stunning Backyard With A Pergola In The Centre. Great For Entertaining. Steps Away From Rocket Ship Park, Enjoy Playing Basketball, Football & Amazing Slides. Minuets To Hwy 412,Plaza Pictures Are Previously Taken

WHAT'S YOUR HOME WORTH?

Click here to get an instant estimate and track its value over time.

  • Date Listed: Saturday, August 22, 2026
  • Listing Brokerage: Re/Max Excel Realty Ltd. - Disclaimer: The information contained in this listing has not been verified by Re/Max Excel Realty Ltd. and should be verified by the buyer.
  • City: Whitby

    More 4 bedrooms homes for lease in Whitby

  • Neighbourhood: Williamsburg
  • Major Intersection: Taunton/Hwy412
  • Full Address: 9 Baycliffe Drive, Whitby, L1P 1W8, Canada, ON, Canada
  • Kitchen: Backsplash, Breakfast Bar, Stainless Steel Appl
  • Family Room: hardwood floor, Gas Fireplace
  • Amenities:
  • Taxes: $0.00 (null)
Kitchen11 x 10 ft110 sq ft
Dining11 x 11 ft121 sq ft
Family16 x 12 ft192 sq ft
Breakfast11 x 10 ft110 sq ft
Primary18 x 13 ft234 sq ft
2nd Br18 x 13 ft234 sq ft
2nd Br15 x 12 ft180 sq ft
2nd Br15 x 10 ft150 sq ft

Similar homes for lease