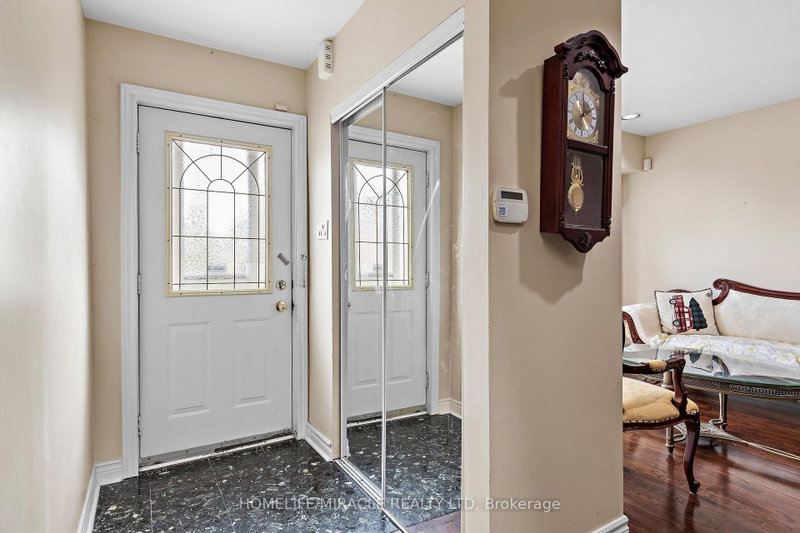
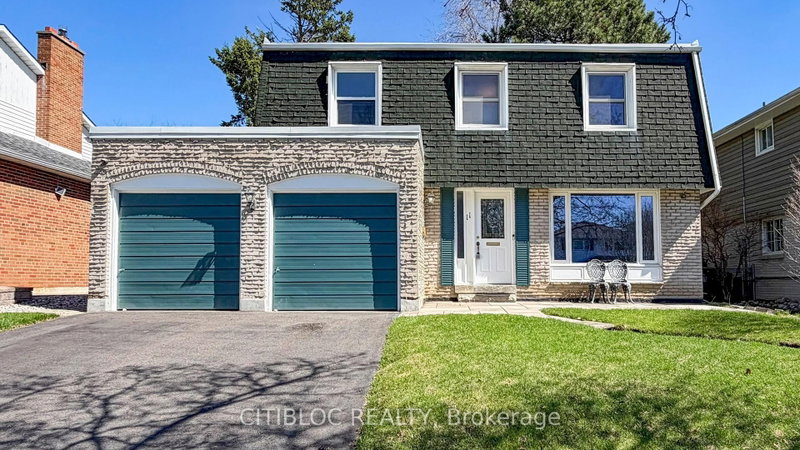
Beautifully maintained detached home offering 4 spacious bedrooms, 4 bathrooms, and a functional layout designed for comfortable family living. Bright principal rooms, an inviting kitchen with breakfast area, and a walkout to the backyard create the perfect space for everyday living and entertaining. The finished basement provides valuable additional living space with extra bedrooms and a full bathroom. Located in a desirable, family-friendly neighbourhood close to parks, schools, shopping, public transit, and everyday conveniences. Enjoy easy access to recreational facilities, community amenities, and major commuter routes, making this an exceptional opportunity to own a home in a well-connected Toronto community.
Listing Brokerage: Cmi Real Estate Inc. - Disclaimer: The information contained in this listing has not been verified by Cmi Real Estate Inc. and should be verified by the buyer.
Schedule a private showing of this property with an experienced member of our team.
Clairlea-Birchmount GUIDE
Want to know more about Clairlea-Birchmount?
Check out our Neighbourhood Guide and learn more about the schools, parks and people in this neighbourhood.





 Share


 4+2
 4+2
 1
 28.48 x 84.5 ft lot