By

CALL
TOUR PROPERTY
×

327a Beechgrove Drive in Toronto for lease

Asking price
$4,000
MLS #:
E14164964
Type:
Detached, 2-Storey
Approx. SQFT:
2000-2500
Basement:
Finished
4+1 4+1
2 41.98 x 303 ft lot
PROPERTY HISTORY
SIGN IN REQUIRED
List Date List Price Last Status Sold Date Sold Price Days On Market
0000-00-00 $00000 Lsd May 27 $4,000
0000-00-00 $00000 Exp N/A N/A N/A
0000-00-00 $00000 Ter N/A N/A N/A
0000-00-00 $00000 Sus N/A N/A N/A
0000-00-00 $00000 Lsd Aug 04, 2021 $4,200
0000-00-00 $00000 Sus N/A N/A N/A
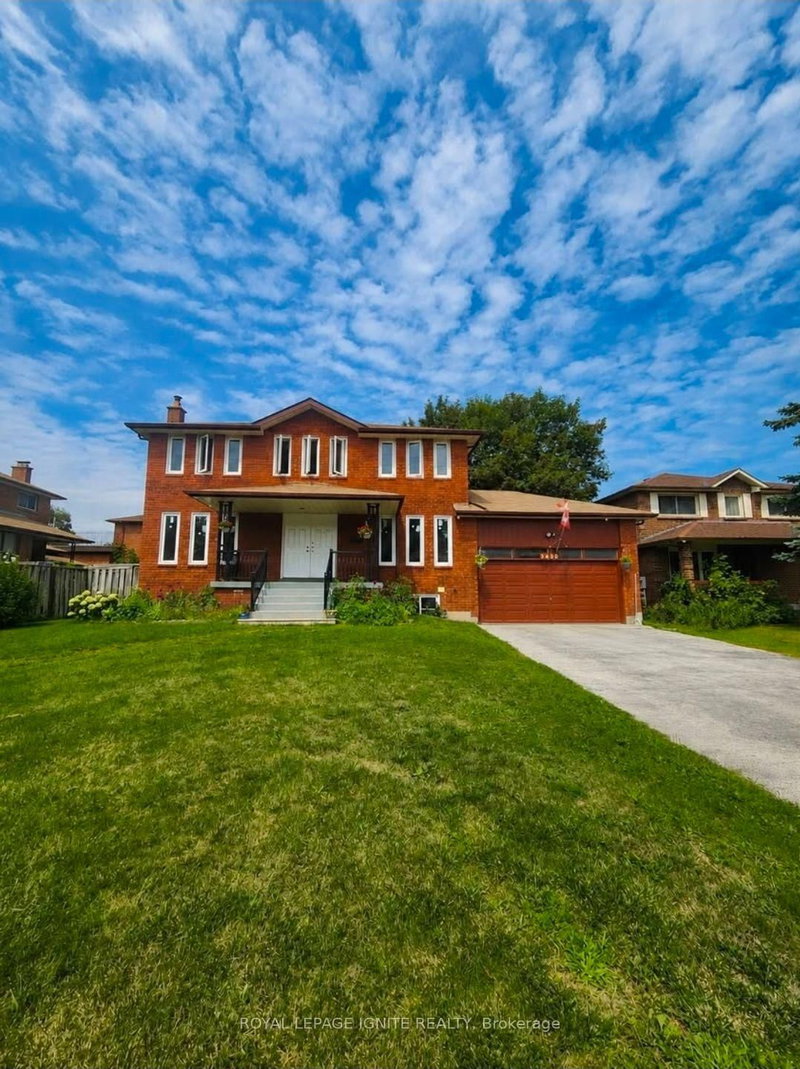
Welcome to 327A Beechgrove Drive - a spacious and comfortable 4+1 bedroom, 4-bath detached home located on an exceptionally deep 300-foot ravine lot in a quiet, family-friendly setting. This well-maintained two-storey home offers plenty of space both inside and out, including formal principal rooms, a bright kitchen with breakfast area, and a large family room with wood-burning fireplace. Upstairs offers four sizable bedrooms, and the fully finished basement provides an additional bedroom plus a recreation area and bar setup - ideal for extended family, a home office, or added living space. Parking is a major convenience here, with a built-in 2-car garage plus room for up to 8 total vehicles on the driveway. The backyard is truly special: wide table land, mature trees, and peaceful ravine views that create a natural retreat for outdoor enjoyment. Located minutes from the 401, Rouge Hill GO, Guildwood GO, TTC routes, trails, parks, and the waterfront. A rare chance to lease a large home on a stunning deep lot in an excellent location.

WHAT'S YOUR HOME WORTH?

Click here to get an instant estimate and track its value over time.

  • Date Listed: Monday, November 09, 2026
  • Listing Brokerage: Royal Lepage Terrequity Sw Realty - Disclaimer: The information contained in this listing has not been verified by Royal Lepage Terrequity Sw Realty and should be verified by the buyer.

  • City: Toronto

    More 4 bedrooms homes for lease in Toronto

  • Neighbourhood: West Hill
  • Major Intersection: Lawrence/Meadowvale
  • Full Address: 327a Beechgrove Drive, Toronto, M1E 4A2, Canada, ON, Canada
  • Living Room: hardwood floor, French Doors, Window
  • Kitchen: Porcelain Floor, Eat-In Kitchen, W/O To Yard
  • Kitchen: Laminate, Window
  • Amenities:
  • Taxes: $0.00 (null)
Living16 x 11 ft176 sq ft
Dining11 x 9 ft99 sq ft
Kitchen19 x 12 ft228 sq ft
Mudroom8 x 10 ft80 sq ft
Primary15 x 12 ft180 sq ft
2nd Br16 x 10 ft160 sq ft
3rd Br13 x 10 ft130 sq ft
4th Br16 x 11 ft176 sq ft
Rec30 x 13 ft390 sq ft
Kitchen15 x 11 ft165 sq ft
Study11 x 9 ft99 sq ft

Recently leased comparables in West Hill

Similar homes for lease

WHAT'S YOUR HOME WORTH?

Click here to get an instant estimate and track its value over time.