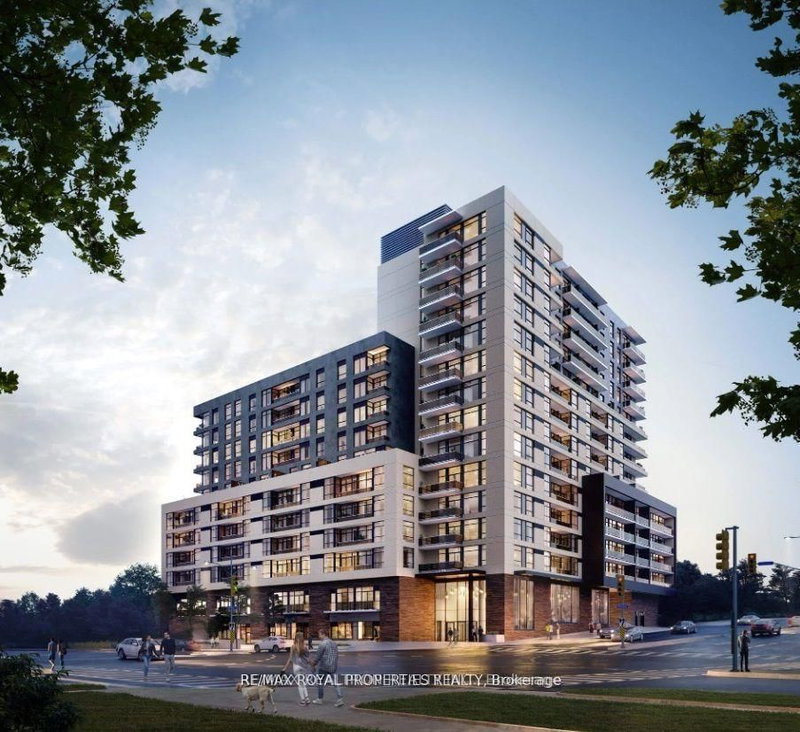
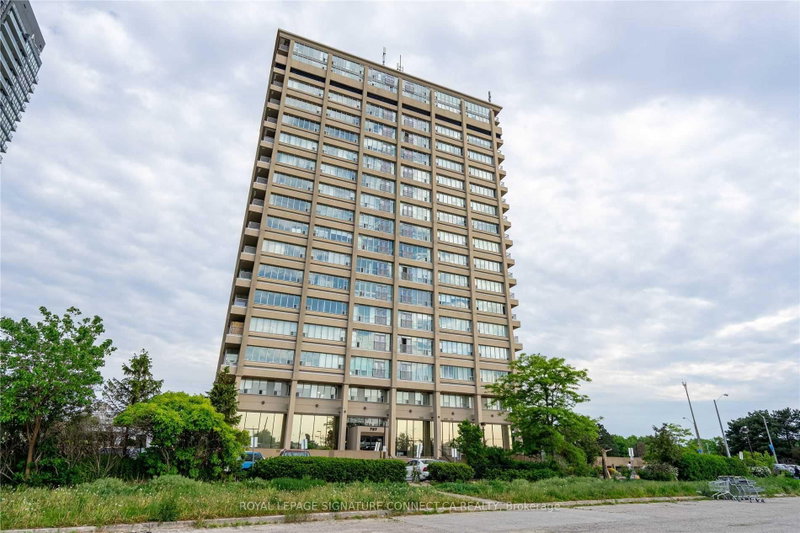
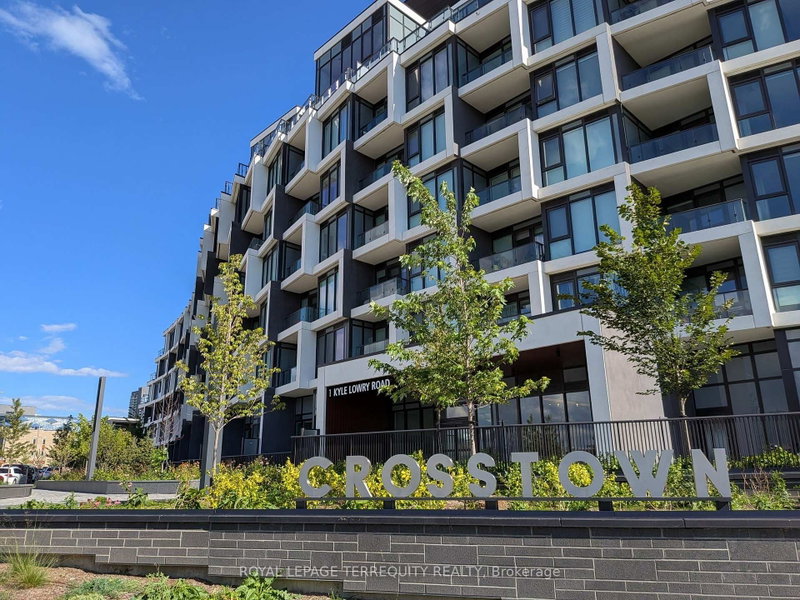
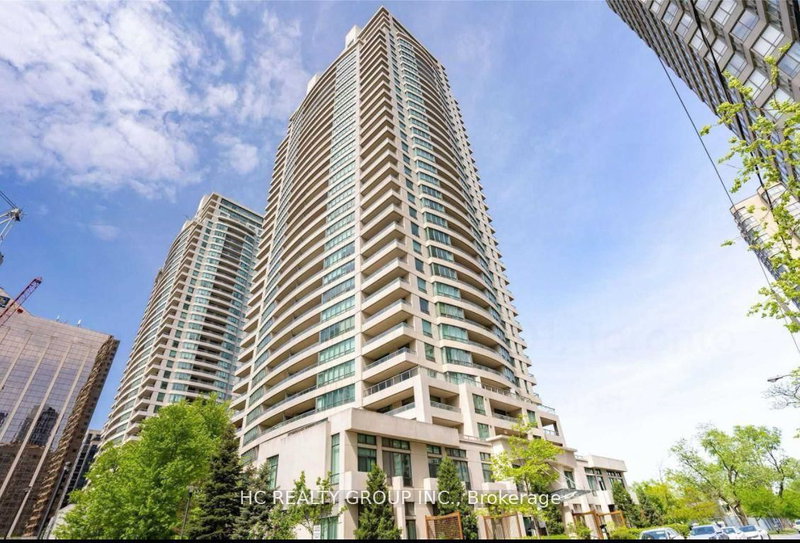
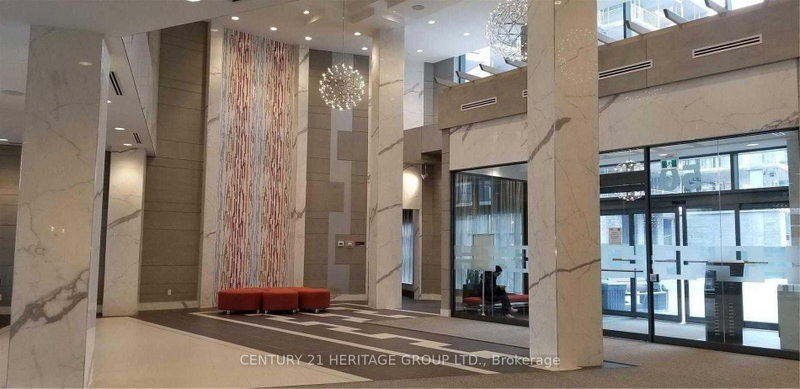
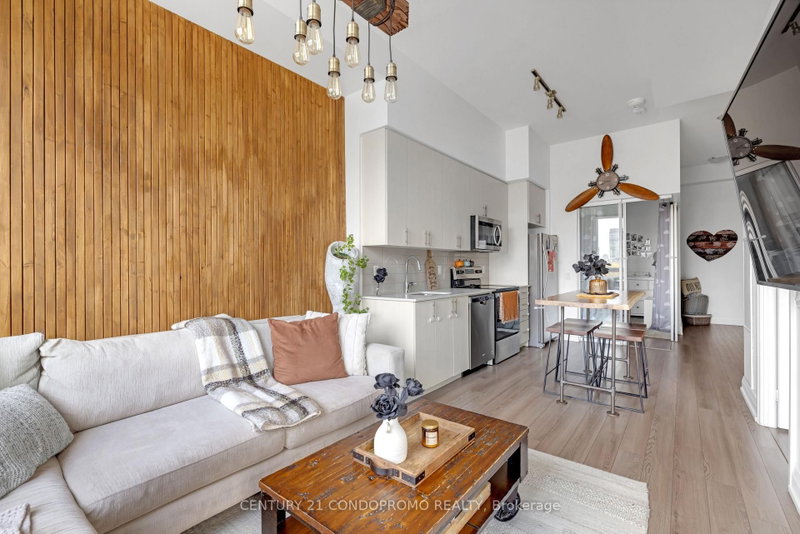
Welcome home to this gorgeous, sun-drenched corner unit featuring breathtaking south views. Enjoy all-day natural light overlooking the lush backdrop of trees at Wishing Well Woods, where you can watch the leaves transition from vibrant green to rich reds and oranges each season. This unit features 2 bedrooms, a den, 2 full bathrooms, and 1 parking space. The open-concept living and dining area flows seamlessly out to a private balcony. In the kitchen, you'll find sleek quartz countertops and stainless steel appliances. The primary suite offers a 3-piece ensuite and a walk-in closet with built-in shelves, while the second bedroom and den share the additional 4-piece bathroom. Residents enjoy building amenities including a 24/7 concierge, gym, party room, rooftop deck/garden with BBQs, guest suites, pet wash station, bike storage, and visitor parking. Transit is right outside your door, and you're just minutes from Highways 401, 404 & DVP, Don Mills Subway Station, Fairview Mall, Scarborough Town Centre, and Shops at Don Mills. Total convenience, stunning views, and effortless modern living!
Listing Brokerage: Re/Max Hallmark Realty Ltd. - Disclaimer: The information contained in this listing has not been verified by Re/Max Hallmark Realty Ltd. and should be verified by the buyer.
Schedule a private showing of this property with an experienced member of our team.
Tam O'Shanter-Sullivan GUIDE
Want to know more about Tam O'Shanter-Sullivan?
Check out our Neighbourhood Guide and learn more about the schools, parks and people in this neighbourhood.





 Share


 2+1
 2+1
 1