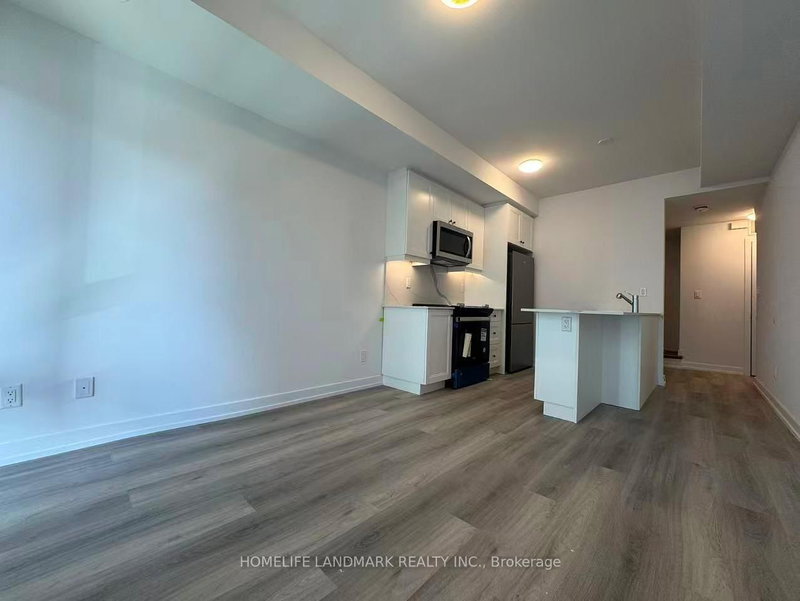
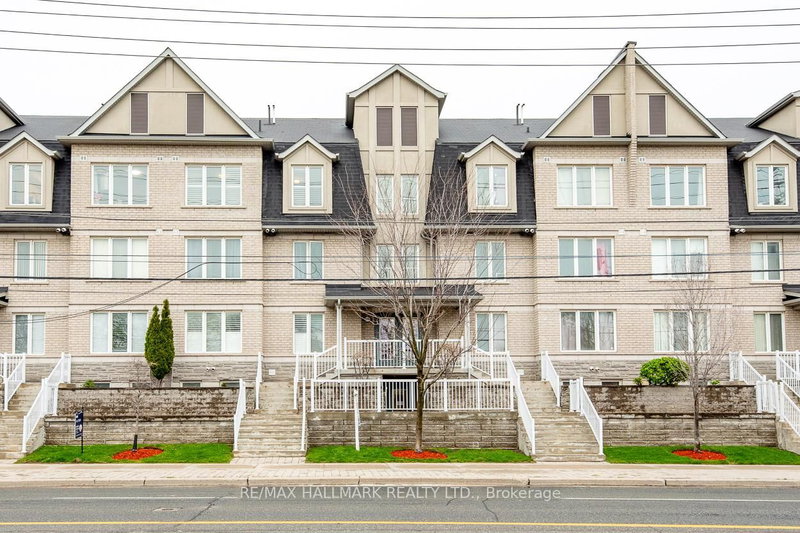
Brand New. Modern Living. Exceptional Value. A fresh take on urban living in Toronto's sought-after Upper Beaches. This brand-new townhome delivers contemporary design, impressive living space and an incredible opportunity to own in one of the city's most desirable neighbourhoods.Flooded with natural light, the open-concept interiors offer a seamless blend of style and functionality, with generous living areas designed for both everyday comfort and entertaining. Backing onto a protected nature conservation area, the home enjoys a rare sense of privacy and tranquil green views from both its balcony and expansive rooftop terrace. An exceptional outdoor setting for entertaining, dining or simply unwinding, surrounded by nature.Tucked away in a desirable residential pocket, just moments from the Beaches, parks, top schools, shopping and transit, with convenient access to downtown and major highways.Modern living. Natural surroundings. Exceptional value. A rare opportunity to own a brand-new home offering the perfect balance of urban convenience, private outdoor living and an established Toronto neighbourhood.
Listing Brokerage: Century 21 Parkland Ltd. - Disclaimer: The information contained in this listing has not been verified by Century 21 Parkland Ltd. and should be verified by the buyer.
Schedule a private showing of this property with an experienced member of our team.
Birchcliffe-Cliffside GUIDE
Want to know more about Birchcliffe-Cliffside?
Check out our Neighbourhood Guide and learn more about the schools, parks and people in this neighbourhood.





 Share


 3
 3
 1