By

CALL
TOUR PROPERTY
×

2396 Gerrard Street E in Toronto for sale

Asking price
$970,000
Estimate (Nov 06)
$925,000
MLS #:
E14155602
Type:
Semi-Detached, 2-Storey
Approx. SQFT:
1100-1500
Basement:
Unfinished
2 2
16 x 170.33 ft lot
PROPERTY HISTORY
SIGN IN REQUIRED
List Date List Price Last Status Sold Date Sold Price Days On Market
0000-00-00 $00000 Lsd Jul 27, 2020 $2,330
0000-00-00 $00000 Exp N/A N/A N/A
0000-00-00 $00000 Ter N/A N/A N/A
0000-00-00 $00000 Sld Mar 15, 2016 $494,900
0000-00-00 $00000 Ter N/A N/A N/A
0000-00-00 $00000 Sld Mar 28, 2006 $237,250
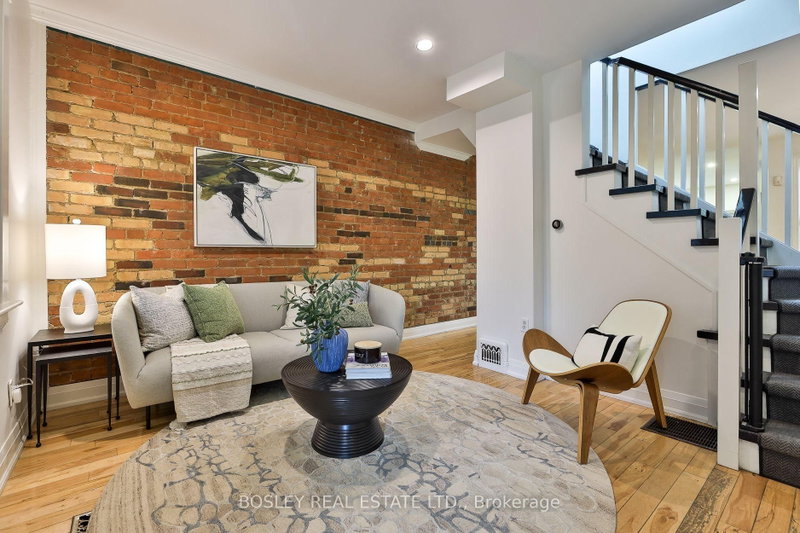
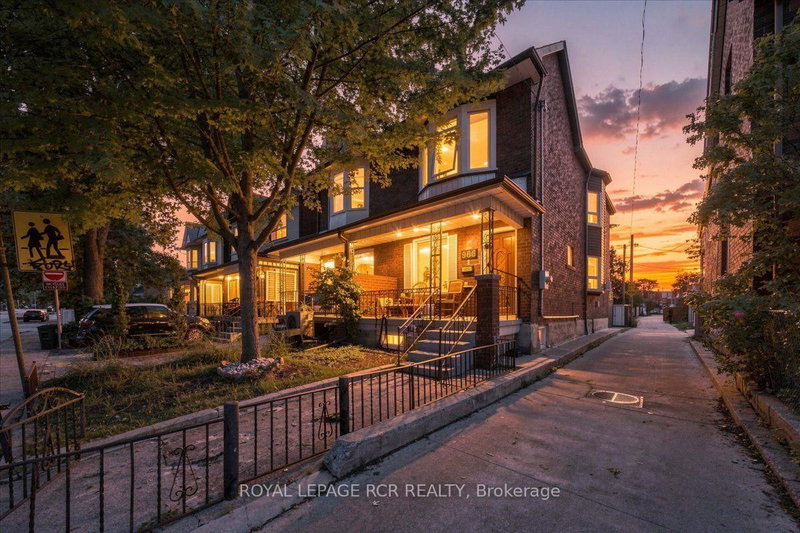
In-place income. Build six storeys as of right, and build and sell laneway housing. Potential for 26 units in total. Opportunity to purchase together with the property next door. Buyer is responsible for conducting their own due diligence. Great School District W Adam Beck & Malvern... This Lovely Open Concept Upper Beach House Has It All. Close To All Kinds Of Shopping, Restaurants, Transportation, Parks, Trails & The Beach. Large Fenced In Garden That Is Perfect For Entertaining + On Site Parking. There Have Been Many Updates In Past 10 Years. The Basement Is High & Good Space To Work With If You Want To Finish.

WHAT'S YOUR HOME WORTH?

Click here to get an instant estimate and track its value over time.

  • Date Listed: Thursday, November 05, 2026
  • Listing Brokerage: United Realty Of Canada - Disclaimer: The information contained in this listing has not been verified by United Realty Of Canada and should be verified by the buyer.
  • City: Toronto

    More 2 bedrooms homes for sale in Toronto

  • Neighbourhood: East End-Danforth
  • Major Intersection: Main & Gerrard
  • Full Address: 2396 Gerrard Street E, Toronto, M4E 2E1, Canada, ON, Canada
  • Living Room: Combined W/Dining, Open Concept
  • Kitchen: O/Looks Dining, Open Concept, O/Looks Garden
  • Amenities:
  • Taxes: $3,295.00 (2025)
Living20 x 15 ft300 sq ft
Dining20 x 15 ft300 sq ft
Kitchen12 x 9 ft108 sq ft
Breakfast9 x 8 ft72 sq ft
Primary10 x 9 ft90 sq ft
2nd Br10 x 8 ft80 sq ft
Laundry19 x 14 ft266 sq ft
Other12 x 9 ft108 sq ft

Recently sold comparables in East End-Danforth

Similar homes for sale

WHAT'S YOUR HOME WORTH?

Click here to get an instant estimate and track its value over time.