List Date
List Price
Last Status
Sold Date
Sold Price
Days On Market
0000-00-00
$00000
New
N/A
N/A N/A
0000-00-00
$00000
Pc
N/A
N/A N/A
0000-00-00
$00000
Ter
N/A
N/A N/A
0000-00-00
$00000
Ter
N/A
N/A N/A
0000-00-00
$00000
Ter
N/A
N/A N/A
0000-00-00
$00000
Exp
N/A
N/A N/A
0000-00-00
$00000
Exp
N/A
N/A N/A
0000-00-00
$00000
Ter
N/A
N/A N/A
0000-00-00
$00000
Ter
N/A
N/A N/A
0000-00-00
$00000
Sld
Jun 13, 2023
$1,321,000
0000-00-00
$00000
Ter
N/A
N/A N/A
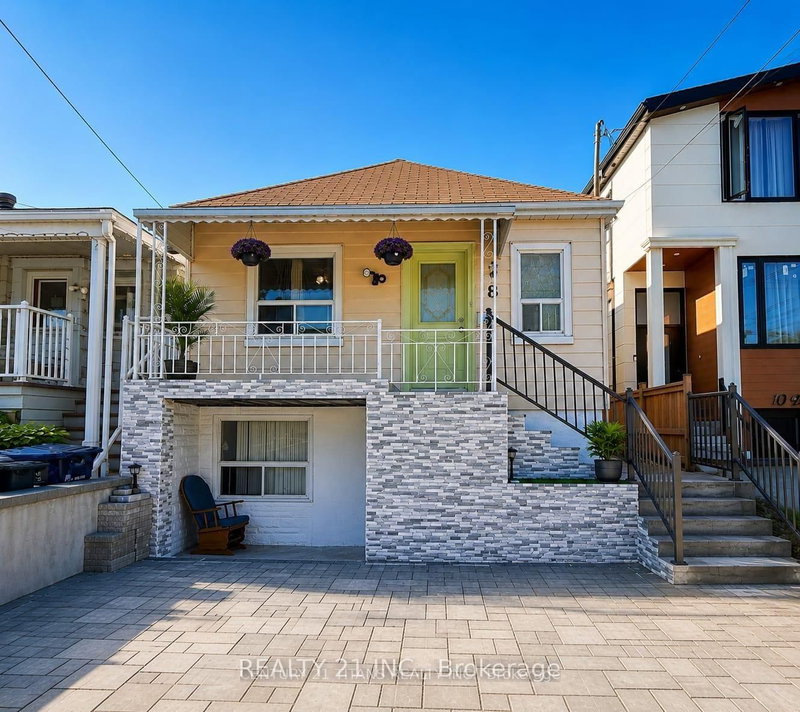
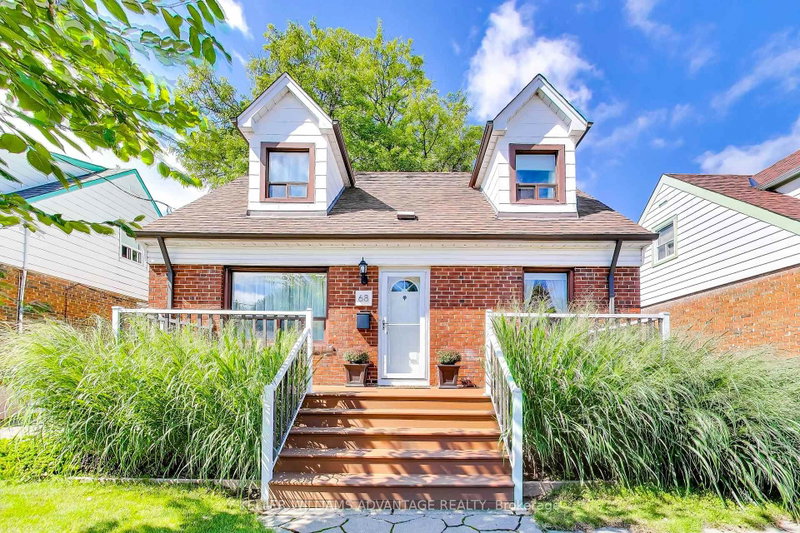
This home is located on a large 53 x 120 deep premium lot in the Cliffside Village. Two driveways, one leading to the backyard. Live or build your dream home on this large lot. Close to TTC, Go Train, shopping and schools.
Date Listed: Tuesday, November 03, 2026 Listing Brokerage: Cityscape Real Estate Ltd. - Disclaimer: The information contained in this listing has not been verified by Cityscape Real Estate Ltd. and should be verified by the buyer. City: Toronto
More 3 bedrooms homes for sale in Toronto
Neighbourhood: Birchcliffe-Cliffside Major Intersection: Vanbrugh Ave/ Park Street Full Address: 80 Vanbrugh Avenue, Toronto, M1N 3T3, ON, Canada Living Room: hardwood floor, Crown Moulding Kitchen: Kitchen: Living Room: Amenities: Taxes: $4,389.00 (2025)
Living 17 x 11 ft 187 sq ft
Kitchen 8 x 9 ft 72 sq ft
Primary 12 x 10 ft 120 sq ft
2nd Br 12 x 9 ft 108 sq ft
3rd Br 12 x 10 ft 120 sq ft
Recently sold comparables in Birchcliffe-Cliffside
Sold 3 days ago.
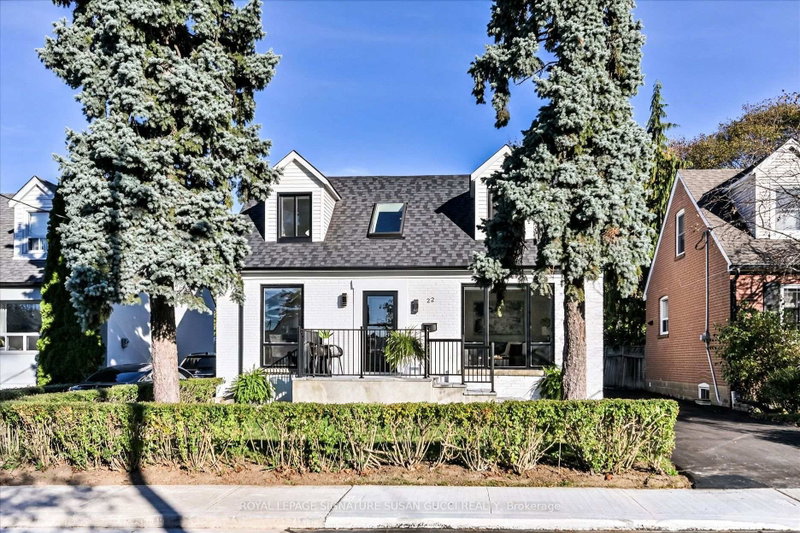
22 Holland Avenue
O'Connor-Parkview, Toronto #E14099122
3+1 BED3 BATH
$1,100,000
Sold 16 days ago.
72 Hounslow Avenue
Willowdale West, Toronto #C14034820
3+1 BED3 BATH
$1,248,800
Sold 47 days ago.
22 Edithvale Drive
Willowdale West, Toronto #C13789896
3+1 BED1 BATH
$1,280,000
Sold 35 days ago.
178 Regent Street
Town, Niagara-on-the-Lake #X13837488
Sold 67 days ago.
665 RIDGE Road
Rural Stoney Creek, Hamilton #X13608340
Sold 39 days ago.
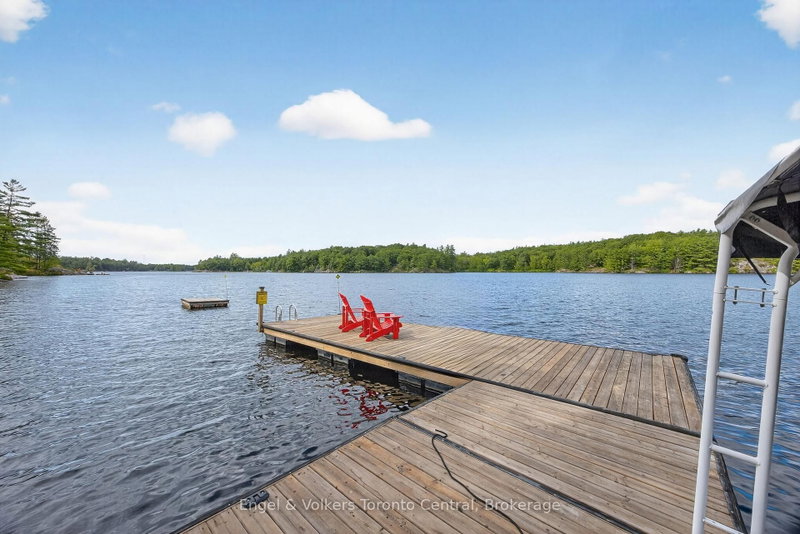
1042 Amanda Lane
Ryde, Gravenhurst #X13714670
Sold 57 days ago.
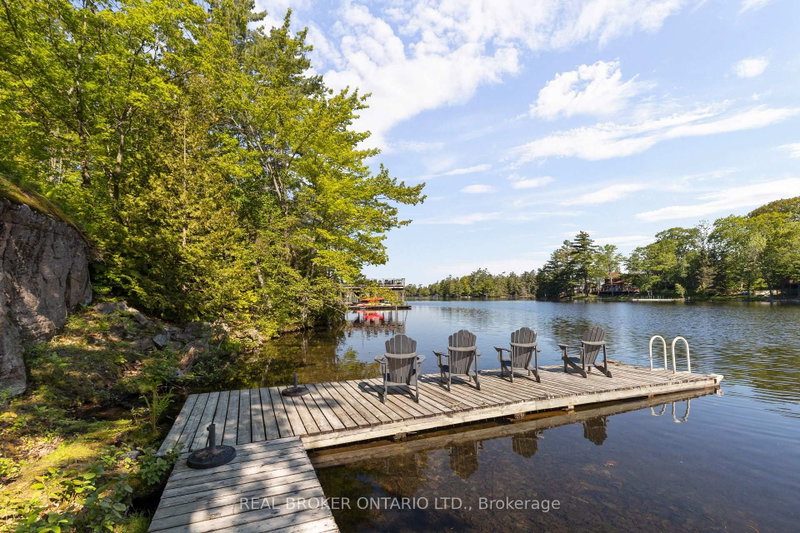
2043 Beman Point Lane
Rural Severn, Severn #S13731238
Sold 70 days ago.
10-1211 Foreman Road S
Medora, Muskoka Lakes #X13480062
3+1 BED2 BATH
$1,200,000
Sold 81 days ago.
10291 Pines Pkwy
Grand Bend, Lambton Shores #X13543448
3+1 BED3 BATH
$1,130,000
Listed 59 days ago.
8 Mack Avenue
Clairlea-Birchmount, Toronto #E13761784
Estimate (Sep 09) $738,584
Listed 42 days ago.
224 Aylesworth Avenue
Birchcliffe-Cliffside, Toronto #E13828706
Estimate (Sep 25) $697,793
Listed 20 days ago.
75 Gradwell Drive
Cliffcrest, Toronto #E14089836
Estimate (Oct 17) $803,536
Listed 3 days ago.
48 Glenridge Road
Cliffcrest, Toronto #E14142802
Estimate (Nov 05) $760,000
Listed 1 day ago.
101 Natal Avenue
Birchcliffe-Cliffside, Toronto #E14153778
Estimate (Nov 05) $770,000
Listed 51 days ago.
1 Pinegrove Avenue
Birchcliffe-Cliffside, Toronto #E13791482
Estimate (Nov 05) $790,000
Listed 44 days ago.
101 Heale Avenue
Birchcliffe-Cliffside, Toronto #E13819744
Estimate (Sep 23) $849,672
Listed 46 days ago.
228 South Woodrow Boulevard
Birchcliffe-Cliffside, Toronto #E13809944
Estimate (Sep 21) $903,576
Listed 73 days ago.
33 Jeanette Street
Cliffcrest, Toronto #E13709430
Estimate (Aug 25) $862,614
Listed 56 days ago.
68 Mystic Avenue
Oakridge, Toronto #E13770770
Estimate (Sep 11) $862,351





 Share


 3+1
 3+1
 1
 53 x 120 ft lot