By

CALL
×

30 Frost Drive in Whitby for lease

Asking price
$3,100
MLS #:
E14147966
Type:
Detached, 2-Storey
Approx. SQFT:
700-1100
Basement:
Finished
3 3
1 Durham
PROPERTY HISTORY
SIGN IN REQUIRED
List Date List Price Last Status Sold Date Sold Price Days On Market
0000-00-00 $00000 Lsd Aug 22, 2023 $3,200
0000-00-00 $00000 Ter N/A N/A N/A
0000-00-00 $00000 Sld Apr 12, 2019 $547,000
0000-00-00 $00000 Ter N/A N/A N/A
0000-00-00 $00000 Sld Apr 18, 2008 $265,000
0000-00-00 $00000 Ter N/A N/A N/A
0000-00-00 $00000 Sld Nov 26, 2003 $216,000
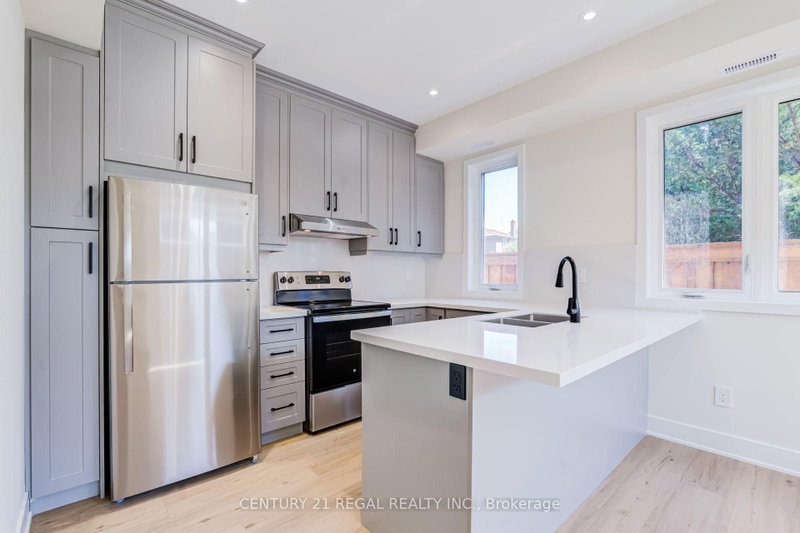
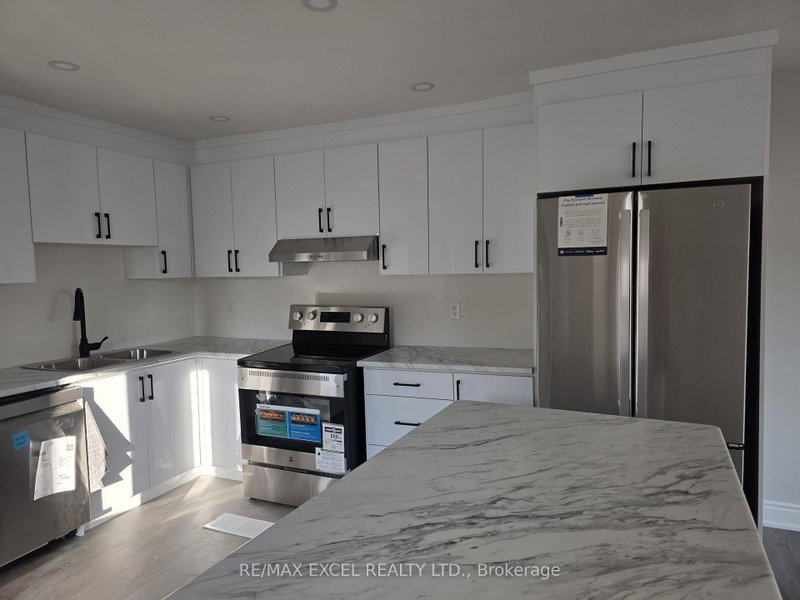
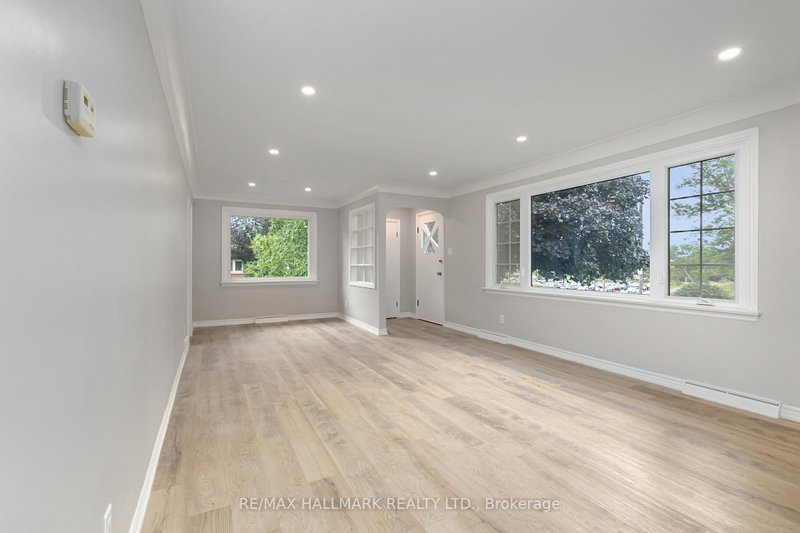
Welcome to this beautifully updated and cozy family home in the Lynde Creek area, featuring 3 bedrooms and 4 bathrooms. Big lot with almost 7K SQFT. Situated on extra deep lot backing onto greenspace, this property provides ample space for outdoor activities and potential expansion. Kitchen for dining; family room grants access to spacious deck. Finished open concept basement featuring a wet bar, bathroom, laundry, and an extra open space that can be used as a gym or for storage. Updates include furnace and AC installed in 2020, Bosch dishwasher in 2021, Samsung washer and dryer from 2019, roof shingles installed in 2017, and a new garage door installed in 2017. Offers proximity to schools, daycare, parks, and a shopping complex. Easy access to HWY 401 and the GO station, just a 7-8 minute drive away.

WHAT'S YOUR HOME WORTH?

Click here to get an instant estimate and track its value over time.

  • Date Listed: Tuesday, November 03, 2026
  • Listing Brokerage: Homelife/Gta Realty Inc. - Disclaimer: The information contained in this listing has not been verified by Homelife/Gta Realty Inc. and should be verified by the buyer.

  • City: Whitby

    More 3 bedrooms homes for lease in Whitby

  • Neighbourhood: Lynde Creek
  • Major Intersection: Frost/Bonacord
  • Full Address: 30 Frost Drive, Whitby, L1P 1C9, Canada, ON, Canada
  • Living Room: Sunken Room, Bay Window, Laminate
  • Family Room: Fireplace, Laminate, W/O To Deck
  • Kitchen: Breakfast Bar, O/Looks Family, Ceramic Floor
  • Amenities:
  • Taxes: $0.00 (null)
Living10 x 15 ft150 sq ft
Dining7 x 12 ft84 sq ft
Family10 x 12 ft120 sq ft
Kitchen10 x 12 ft120 sq ft
Primary11 x 17 ft187 sq ft
2nd Br10 x 11 ft110 sq ft
3rd Br10 x 12 ft120 sq ft
Rec22 x 25 ft550 sq ft

Recently leased comparables in Lynde Creek

Similar homes for lease

WHAT'S YOUR HOME WORTH?

Click here to get an instant estimate and track its value over time.