By

CALL
TOUR PROPERTY
×

8 Pilkington Crescent in Whitby for lease

Asking price
$3,800
MLS #:
E14088616
Type:
Detached, Bungalow-Raised
Approx. SQFT:
1100-1500
Basement:
Finished
3+1 3+1
1 50 x 112 ft lot
PROPERTY HISTORY
SIGN IN REQUIRED
List Date List Price Last Status Sold Date Sold Price Days On Market
0000-00-00 $00000 Lsd Jun 18, 2025 $3,800
0000-00-00 $00000 Lsd Aug 24, 2019 $2,250
0000-00-00 $00000 Lsd Nov 10, 2018 $2,100
0000-00-00 $00000 Sld Feb 27, 2012 $325,000
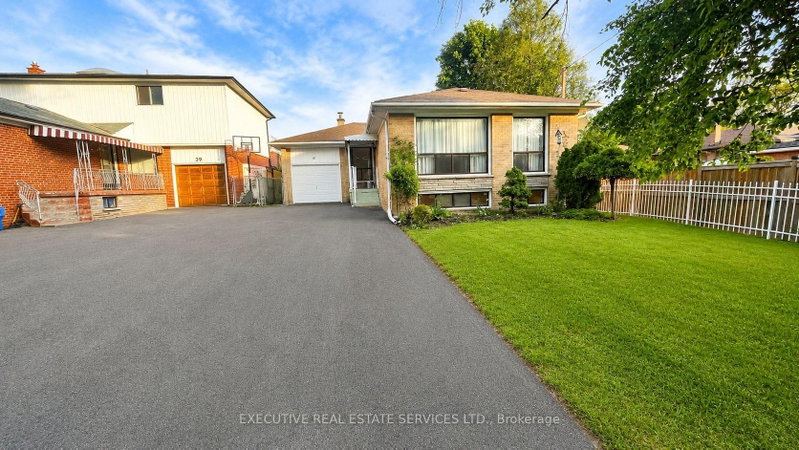
Welcome to this beautifully maintained 3+1 bedroom raised bungalow in the sought after Pringle Creek community! This home features an open concept layout and generously sized bedrooms with gleaming hardwood floors and brand new pot lights (2025) throughout the main living area. Enjoy the view from the newly installed front windows (2025) and new main bathroom window (2025). The modern kitchen boasts a brand new gas range stove perfect for home chefs, a new microwave and dishwasher (2024). The basement includes a cozy bedroom and updated bathroom with in-floor heating, as well as upgraded Samsung washer/dryer in laundry room. Additional highlights include a car port with extra storage + driveway for multiple cars, a convenient shed for all your garden supplies plus a spacious pie-shaped backyard with walk out deck ideal for BBQ's and entertaining. Located minutes from major hwys 401/412, transit, restaurants, shops and all essential amenities. This home has it all! Don't miss your opportunity to call this home!

WHAT'S YOUR HOME WORTH?

Click here to get an instant estimate and track its value over time.

  • Date Listed: Thursday, October 15, 2026
  • Listing Brokerage: Harvey Kalles Real Estate Ltd. - Disclaimer: The information contained in this listing has not been verified by Harvey Kalles Real Estate Ltd. and should be verified by the buyer.
  • City: Whitby

    More 3 bedrooms homes for lease in Whitby

  • Neighbourhood: Pringle Creek
  • Major Intersection: Bradley/Manning
  • Full Address: 8 Pilkington Crescent, Whitby, L1N 6E9, Canada, ON, Canada
  • Living Room: hardwood floor, Picture Window
  • Kitchen: Modern Kitchen, Ceramic Floor, Granite Counter
  • Family Room:
  • Amenities:
  • Taxes: $0.00 (null)
Living14 x 12 ft168 sq ft
Dining11 x 10 ft110 sq ft
Kitchen11 x 10 ft110 sq ft
Primary12 x 11 ft132 sq ft
Br12 x 10 ft120 sq ft
Br10 x 10 ft100 sq ft
4th Br23 x 12 ft276 sq ft
Family23 x 12 ft276 sq ft

Recently leased comparables in Pringle Creek

Similar homes for lease

WHAT'S YOUR HOME WORTH?

Click here to get an instant estimate and track its value over time.