By

CALL
TOUR PROPERTY
×

29 Southway Drive in Clarington for sale

Asking price
$598,888
Estimate (Nov 02)
$623,234
MLS #:
E14137466
Type:
Detached, Bungalow
Approx. SQFT:
1100-1500
Basement:
Finished, Full
3+1 3+1
1 70.05 x 115.06 ft lot
PROPERTY HISTORY
SIGN IN REQUIRED
List Date List Price Last Status Sold Date Sold Price Days On Market
0000-00-00 $00000 Sld Sep 14, 2016 $425,000
0000-00-00 $00000 Sld Mar 16, 2012 $258,000
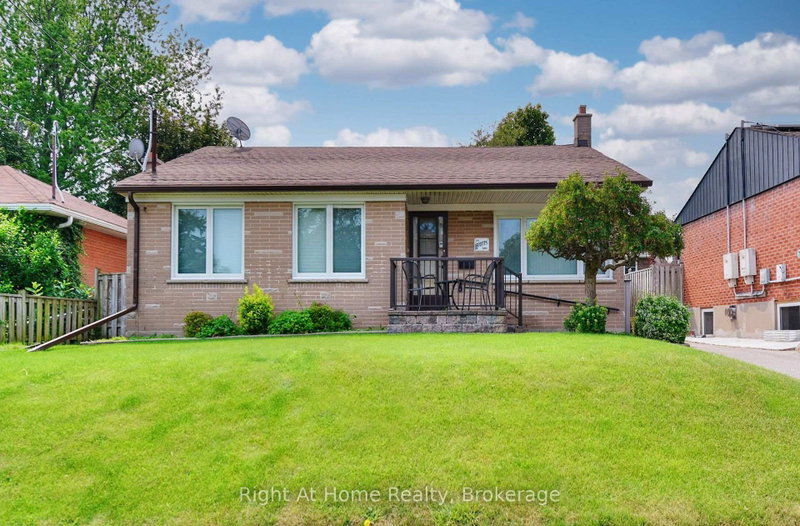
Huge Lot - 70ft Wide***Beautiful Landscaped Front yard & Backyard***Feng Shui at its Best!***Large Eat-in Kitchen***Spacious Living & Dining Room Overlooking the Front Yard***3 Huge Bedrooms and 4th Bedroom in Basement***All Upgraded Washrooms***1.5 Car Garage Parking in Tandem - Access to Garage from Inside***Finished Basement w/ Additional Bedroom, Full Washroom & Spacious Rec Area***Spa Like Backyard w/ Wooden Deck, Pergola & Zen Garden***No Sidewalk in Front***Location! Close To Highway 401, Lakeridge Health, Grocery, Schools, Parks & Public Transit***

WHAT'S YOUR HOME WORTH?

Click here to get an instant estimate and track its value over time.

  • Date Listed: Monday, November 02, 2026
  • Listing Brokerage: Re/Max Community Realty Inc. - Disclaimer: The information contained in this listing has not been verified by Re/Max Community Realty Inc. and should be verified by the buyer.
  • Virtual Tour: View Virtual Tour for 29 Southway Drive
  • City: Clarington

    More 3 bedrooms homes for sale in Clarington

  • Neighbourhood: Bowmanville
  • Major Intersection: Liberty St. & King St.
  • Full Address: 29 Southway Drive, Clarington, L1C 1C6, Canada, ON, Canada
  • Kitchen: Quartz Counter, Backsplash, hardwood floor
  • Living Room: hardwood floor, Large Window, Combined W/Dining
  • Amenities:
  • Taxes: $4,596.61 (2025)
Kitchen17 x 9 ft153 sq ft
Breakfast17 x 9 ft153 sq ft
Living19 x 12 ft228 sq ft
Dining19 x 12 ft228 sq ft
Primary12 x 11 ft132 sq ft
2nd Br10 x 9 ft90 sq ft
3rd Br15 x 12 ft180 sq ft
4th Br13 x 12 ft156 sq ft
Rec27 x 12 ft324 sq ft
Laundry9 x 8 ft72 sq ft

Recently sold comparables in Bowmanville

Similar homes for sale

WHAT'S YOUR HOME WORTH?

Click here to get an instant estimate and track its value over time.