By

Sign In
Sign In to view listing's details
×

777 Ritson Road S in Oshawa has been sold

MLS #:
E13623260
Type:
Detached, Bungalow
Approx. SQFT:
1100-1500
Basement:
Finished, Sep Entrance
3 3
1 45.01 x 162 ft lot
PROPERTY HISTORY
List Date List Price Last Status Sold Date Sold Price Days On Market
0000-00-00 $00000 Sld Apr 19, 2020 $485,000
0000-00-00 $00000 Sld Apr 16, 2010 $195,000
0000-00-00 $00000 Ter N/A N/A N/A
0000-00-00 $00000 Sld Sep 05, 2006 $174,000
0000-00-00 $00000 Ter N/A N/A N/A
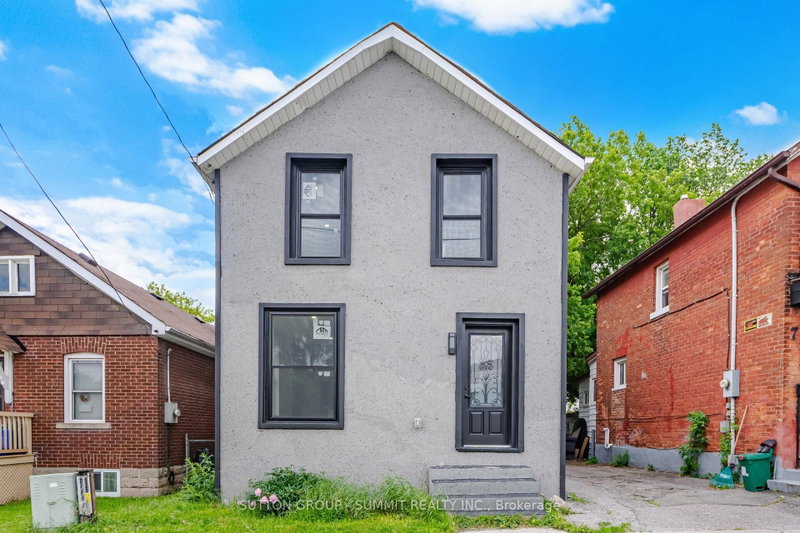
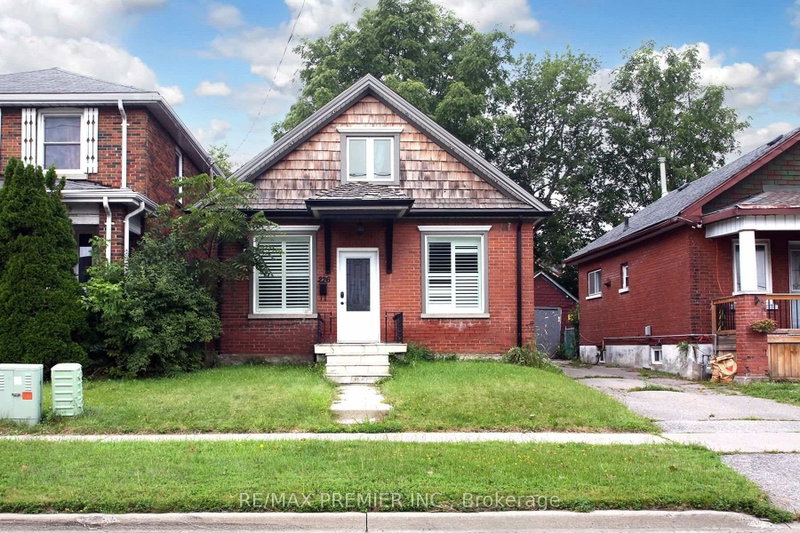
Charming detached brick bungalow situated on an impressive 45 x 162 ft lot in a quiet neighbourhood. 3+1 bedrooms 2 full bathrooms with detached garage and parking for all! Bright main level featuring laminate flooring throughout, an updated kitchen with newer appliances and walk-out to a deck overlooking the fully fenced backyard. Finished lower level offers a separate entrance, kitchen, living/dining, additional bedroom and full bathroom. Conveniently located close to schools, parks, shopping, transit and quick access to Hwy 401. An excellent opportunity for first-time buyers, multi-generational families or investors.

WHAT'S YOUR HOME WORTH?

Click here to get an instant estimate and track its value over time.

  • Date Listed: Thursday, July 30, 2026
  • Listing Brokerage: Re/Max Hallmark Realty Ltd. - Disclaimer: The information contained in this listing has not been verified by Re/Max Hallmark Realty Ltd. and should be verified by the buyer.

  • City: Oshawa

    More 3 bedrooms homes for sale in Oshawa

  • Neighbourhood: Lakeview
  • Major Intersection: Ritson/Bloor
  • Full Address: 777 Ritson Road S, Oshawa, L1H 5L2, Canada, ON, Canada
  • Kitchen:
  • Living Room:
  • Amenities:
  • Taxes: $4,757.53 (2026)
Kitchen11 x 14 ft154 sq ft
Living13 x 13 ft169 sq ft
Primary12 x 19 ft228 sq ft
2nd Br11 x 11 ft121 sq ft
3rd Br10 x 9 ft90 sq ft
Rec20 x 15 ft300 sq ft
4th Br12 x 12 ft144 sq ft

Similar homes for sale