By

Sign In
Sign In to view listing's details
×

544 Harmony Road S in Oshawa has been sold

MLS #:
E13615428
Type:
Detached, Bungalow
Approx. SQFT:
1100-1500
Basement:
Part Fin
3 3
52.05 x 110.1 ft lot
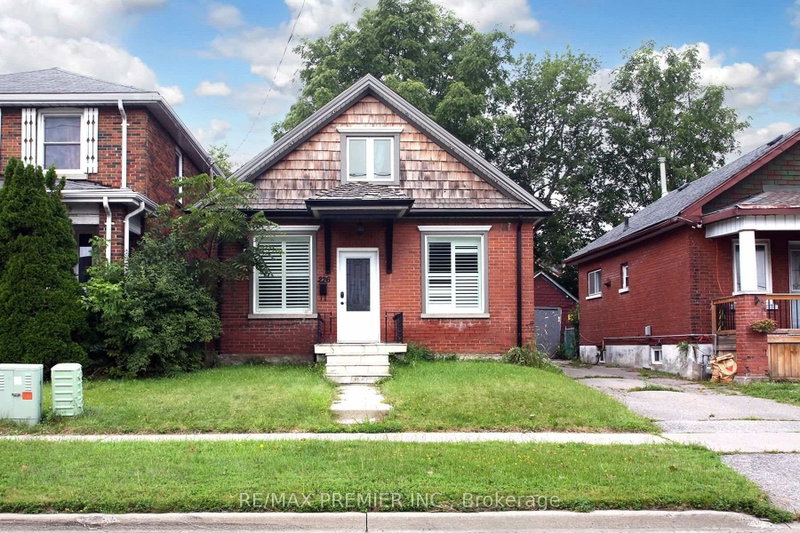
Close to 401 for easy commute. Minutes to shopping and schools. This detached brick bungalow has 3 bedrooms on the main floor all with hardwood flooring. The large living room has a huge window to accommodate tons of natural light and is combined with a large dining room to enjoy those family get togethers. The kitchen has been updated and offers easy access to the back yard. The basement boasts a great rec room to enjoy with family and friends. There is also an office and good size utility/workshop room. The back yard is surprisingly large with ample room to do multiple projects. This home is heated by electric heat pump which also provides cool air during those hot summer months. This home will not last !!

WHAT'S YOUR HOME WORTH?

Click here to get an instant estimate and track its value over time.

  • Date Listed: Wednesday, July 29, 2026
  • Listing Brokerage: Right At Home Realty - Disclaimer: The information contained in this listing has not been verified by Right At Home Realty and should be verified by the buyer.
  • City: Oshawa

    More 3 bedrooms homes for sale in Oshawa

  • Neighbourhood: Donevan
  • Major Intersection: Bloor St. / Harmony Rd.
  • Full Address: 544 Harmony Road S, Oshawa, L1H 6V5, Canada, ON, Canada
  • Living Room: Combined W/Dining, Broadloom, Large Window
  • Kitchen: B/I Microwave, Eat-In Kitchen
  • Amenities:
  • Taxes: $4,694.52 (2026)
Living27 x 17 ft459 sq ft
Dining27 x 13 ft351 sq ft
Primary11 x 11 ft121 sq ft
2nd Br10 x 8 ft80 sq ft
3rd Br11 x 8 ft88 sq ft
Kitchen11 x 9 ft99 sq ft
Rec28 x 18 ft504 sq ft
Office8 x 6 ft48 sq ft
Utility22 x 12 ft264 sq ft
Laundry14 x 11 ft154 sq ft


Similar homes for sale