By

CALL
TOUR PROPERTY
×

116 Duke Street in Clarington for sale

Asking price
$649,000
Estimate (Jul 21)
$651,715
MLS #:
E13590394
Type:
Detached, 1 1/2 Storey
Approx. SQFT:
700-1100
Basement:
Sep Entrance
3 3
64.02 x 165 ft lot
PROPERTY HISTORY
SIGN IN REQUIRED
List Date List Price Last Status Sold Date Sold Price Days On Market
0000-00-00 $00000 Exp N/A N/A N/A

Listed by Re/Max Premier Inc..

116 Duke Street is a Detached, 1 1/2 Storey and is currently for Sale @ $649,000. Taxes in 2026 were $4,150.00.

More homes for sale under 600k in Clarington

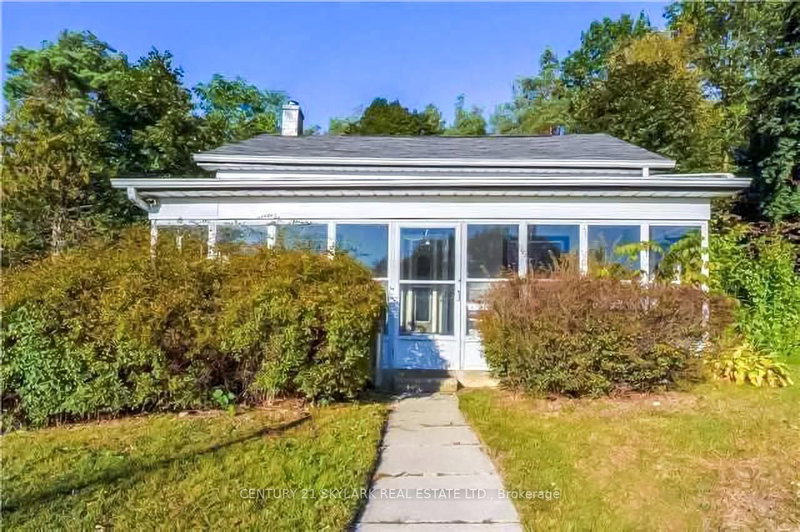
An Up And Coming Family Friendly Neighborhood. The 1 1/2 Storey on 116 Duke Street has 3 bedrooms, 1 bathrooms, and is located on a 165 x 64.02 ft lot in the community of Bowmanville . Just Steps To Historic Downtown Bowmansville, Shops, Restaurants, Schools, Parks, Public Transit. Easy Access To Highway 401 And 418. Huge Fenced Lot With Double Deck Is Perfect For Outdoor Entertaining And Activities. This Quant House Has Many Possibilities.

2 Fridges, Stove, Microwave, Patio Heater, Curtains

The address 116 Duke Street was listed for sale (MLS# E13590394) on Monday, July 20, 2026.

WHAT'S YOUR HOME WORTH?

Click here to get an instant estimate and track its value over time.

  • Date Listed: Monday, July 20, 2026
  • Listing Brokerage: Re/Max Premier Inc. - Disclaimer: The information contained in this listing has not been verified by Re/Max Premier Inc. and should be verified by the buyer.
  • City: Clarington

    More 3 bedrooms homes for sale in Clarington

  • Neighbourhood: Bowmanville
  • Major Intersection: Liberty / Baseline
  • Full Address: 116 Duke Street, Clarington, L1C 2W2, Canada, ON, Canada
  • Family Room: W/O To Deck, Combined W/Dining, Vinyl Floor
  • Living Room: Vinyl Floor
  • Kitchen:
  • Amenities:
  • Taxes: $4,150.00 (2026)
Family13 x 12 ft156 sq ft
Living21 x 12 ft252 sq ft
Kitchen12 x 10 ft120 sq ft
Sunroom11 x 9 ft99 sq ft
Primary9 x 13 ft117 sq ft
2nd Br13 x 11 ft143 sq ft
3rd Br10 x 10 ft100 sq ft
Rec23 x 11 ft253 sq ft
Utility29 x 10 ft290 sq ft
Workshop11 x 9 ft99 sq ft

Recently sold comparables in Bowmanville

Similar homes for sale

WHAT'S YOUR HOME WORTH?

Click here to get an instant estimate and track its value over time.