By

CALL
TOUR PROPERTY
×

95 John Bell Crescent in Toronto for sale

Asking price
$969,000
Estimate (Oct 31)
$956,877
MLS #:
E14135486
Type:
Att/Row/Twnhouse, 3-Storey
Approx. SQFT:
1500-2000
Basement:
Finished
4+1 4+1
1 18.04 x 72.24 ft lot
PROPERTY HISTORY
SIGN IN REQUIRED
List Date List Price Last Status Sold Date Sold Price Days On Market
0000-00-00 $00000 Ter N/A N/A N/A
0000-00-00 $00000 Exp N/A N/A N/A
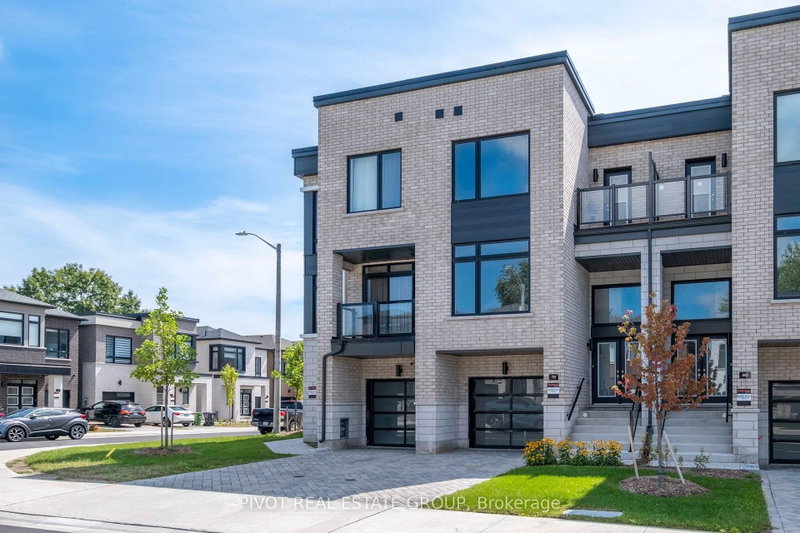
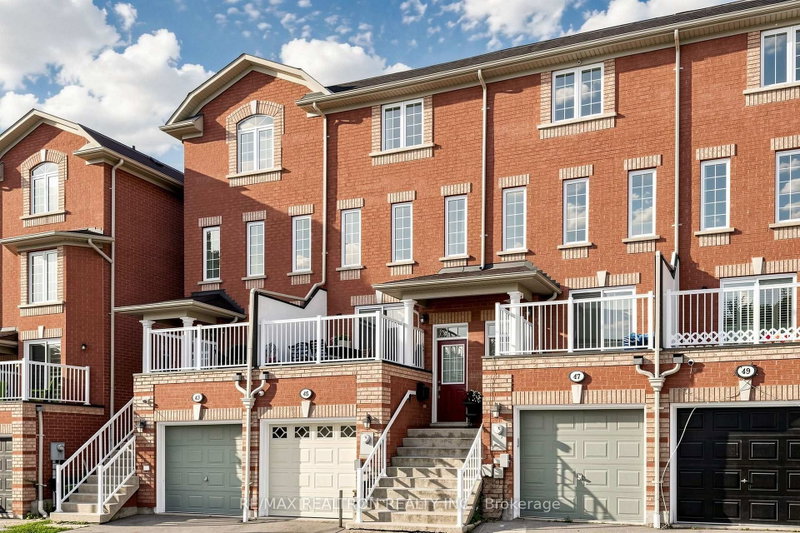
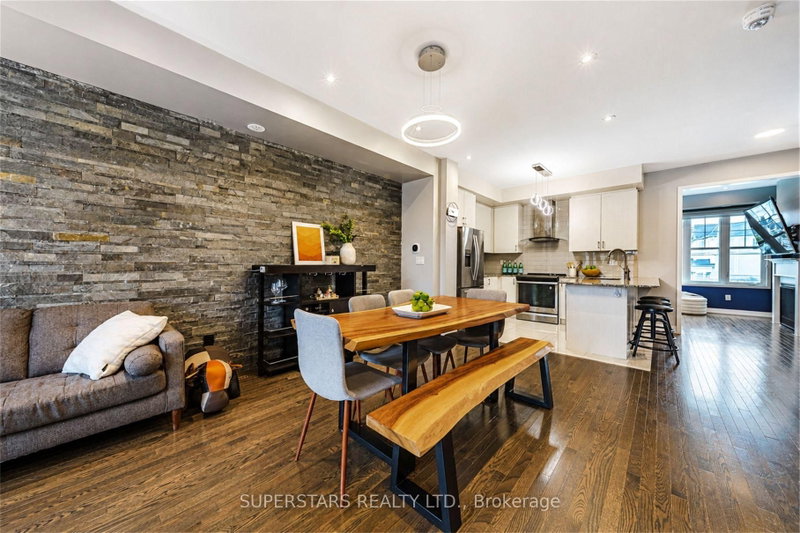
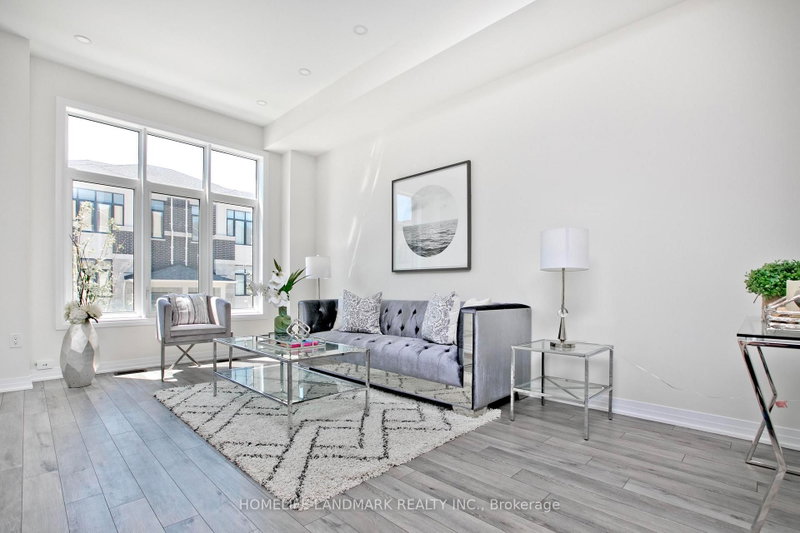
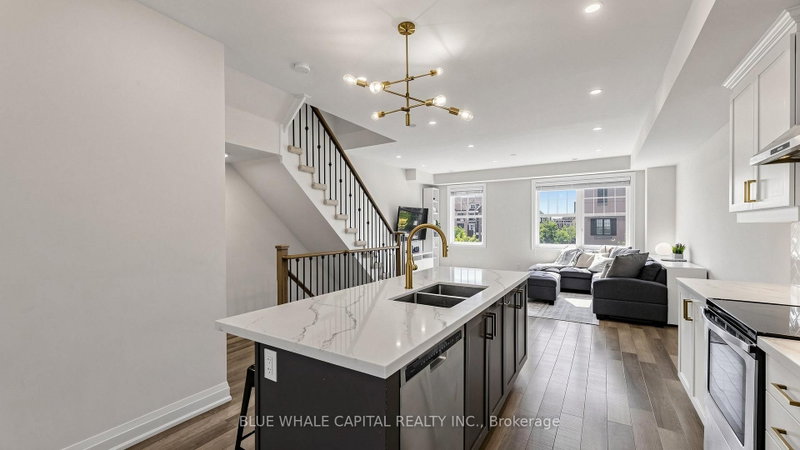
UNBELIEVABLE! LUXURY AT ITS BEST. ALMOST 2,000 SQUARE FEET OF LUXURY. GRAND ELEGANT ROOMS THROUGHOUT WITH FANTASTIC WINDOWS + TONS OF NATURAL LIGHT. UPGRADES GALORE - METICULOUS + NOTHING LEFT UNATTENDED TO. ALMOST LIKE HAVING TWO PRIMARY BEDROOM RETREATS WITH SITTING AREAS. LOWER LEVEL FAMILY ROOM. COURT-LIKE SETTING - STEPS TO OATES PARK.

WHAT'S YOUR HOME WORTH?

Click here to get an instant estimate and track its value over time.

  • Date Listed: Friday, October 30, 2026
  • Listing Brokerage: Royal Lepage Terrequity Realty - Disclaimer: The information contained in this listing has not been verified by Royal Lepage Terrequity Realty and should be verified by the buyer.
  • City: Toronto

    More 4 bedrooms homes for sale in Toronto

  • Neighbourhood: Clairlea-Birchmount
  • Major Intersection: Warden Ave/ S of St. Clair
  • Full Address: 95 John Bell Crescent, Toronto, M1L 0G5, ON, Canada
  • Living Room: hardwood floor, Combined W/Dining
  • Kitchen:
  • Amenities:
  • Taxes: $4,557.83 (2025)
Living23 x 15 ft345 sq ft
Dining20 x 12 ft240 sq ft
Kitchen19 x 14 ft266 sq ft
4th Br13 x 13 ft169 sq ft
3rd Br13 x 12 ft156 sq ft
2nd Br19 x 18 ft342 sq ft
Primary23 x 20 ft460 sq ft
Rec16 x 12 ft192 sq ft

Recently sold comparables in Clairlea-Birchmount

Similar homes for sale

WHAT'S YOUR HOME WORTH?

Click here to get an instant estimate and track its value over time.