By

CALL
TOUR PROPERTY
×

73-393 Beechgrove Drive in Toronto for lease

Asking price
$2,500
MLS #:
E14135470
Type:
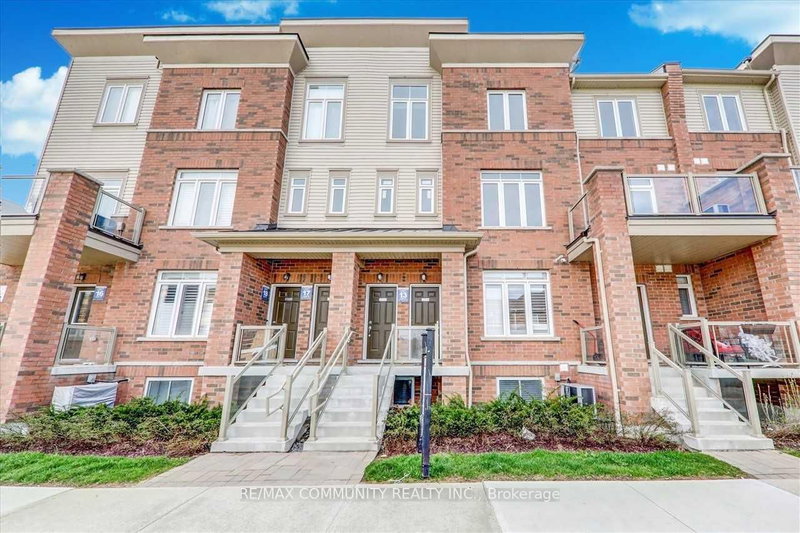
Condo Townhouse, 3-Storey
Approx. SQFT:
1000-1199
3 3
PROPERTY HISTORY
SIGN IN REQUIRED
List Date List Price Last Status Sold Date Sold Price Days On Market
0000-00-00 $00000 New N/A N/A N/A
0000-00-00 $00000 Ter N/A N/A N/A
0000-00-00 $00000 Lsd May 28, 2024 $2,750
0000-00-00 $00000 Ter N/A N/A N/A
0000-00-00 $00000 Lsd Mar 26, 2023 $2,650
0000-00-00 $00000 Ter N/A N/A N/A
0000-00-00 $00000 Sld Jul 10, 2019 $430,500
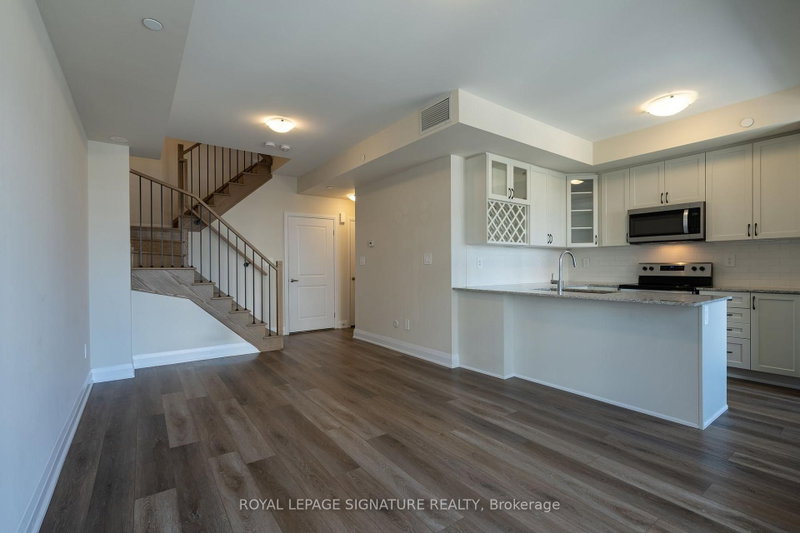
Opportunity To Live In Highland Creek. Family Oriented Community. Better Value & Living Than Condo Apt. Open Concept Living On 2 Floors. Plenty Of Natural Light. Kitchen Has S/S Appliances & Granite Counters. S/S Appliances: Fridge, Stove, B/I Dishwasher, Microwave Rangehood. Washer And Dryer. All Electrical Light Fixtures, All Window Coverings.Laundry. Ideal Location To the University Of Toronto And Centennial College. ShortDrive To Hwy 401. Close To Go Train. 30 Sec Walk To Public Transit. Groceries, Banks, Drug Stores, Schools, Restaurant Nearby. Pets Restriction. Tenant pay all the utilites (Water, Gas, Hydro) **Note: Bedrooms Are On The Lower Level**

WHAT'S YOUR HOME WORTH?

Click here to get an instant estimate and track its value over time.

  • Date Listed: Saturday, October 31, 2026
  • Listing Brokerage: Newgen Realty Experts - Disclaimer: The information contained in this listing has not been verified by Newgen Realty Experts and should be verified by the buyer.

  • City: Toronto

    More 3 bedrooms condos for lease in Toronto

  • Neighbourhood: West Hill
  • Major Intersection: Beechgrove and Kingston Road
  • Full Address: 73-393 Beechgrove Drive, Toronto, M1E 2R1, Canada, ON, Canada
  • Living Room: Combined W/Dining, Laminate, Window
  • Kitchen: Centre Island, Stone Counter
  • Amenities:Bbqs Allowed,Bike Storage,Playground,Visitor Parking
  • Taxes: $0.00 (null)
Living21 x 10 ft210 sq ft
Dining21 x 10 ft210 sq ft
Kitchen12 x 10 ft120 sq ft
Breakfast10 x 9 ft90 sq ft
Primary11 x 10 ft110 sq ft
2nd Br9 x 8 ft72 sq ft
3rd Br9 x 8 ft72 sq ft

Recently leased comparables in West Hill

Similar condos for lease

WHAT'S YOUR HOME WORTH?

Click here to get an instant estimate and track its value over time.