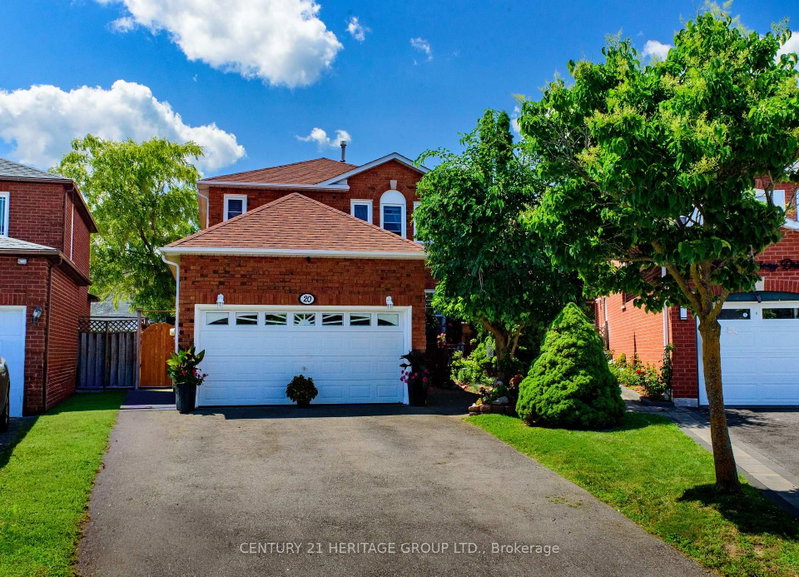
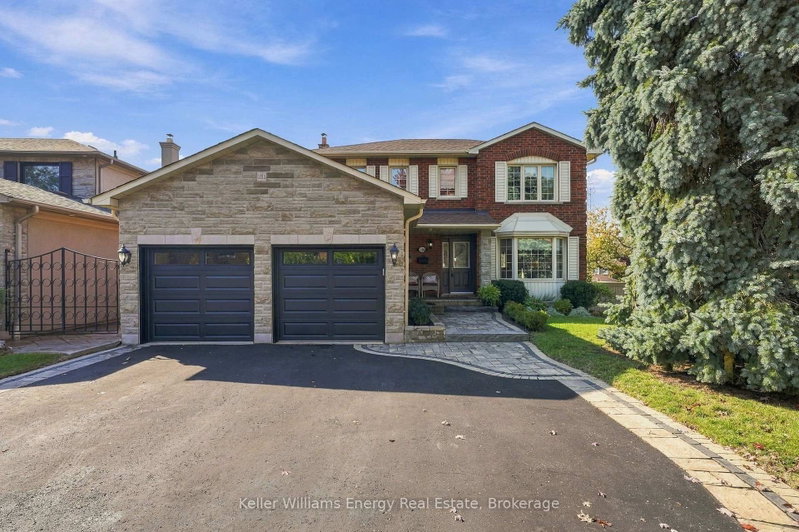
Welcome to 6 Old Colony Dr, an amazing 3+1 bedroom, 4 bath detached home on a quiet, tree lined street in North Whitby. This south facing home brings sunshine to the front of the house. Step inside to bay windows, French doors and crown molding, then settle into the family room by the wood burning fireplace. Step out to your private, fenced backyard with a deck, a pergola and mature trees and greenery all around. Upstairs, the primary bedroom has his and hers closets and an updated 3 piece ensuite with a glass walk in shower. The finished basement gives you a rec room, a fourth bedroom and an updated 3 piece bath. The attached garage and new driveway (approx. 2023) fit the whole family's cars and with no sidewalk out front, so you get a wide, open feel. Furnace (approx. 2021), shingles (approx. 2016) and most windows (approx. 2018) are updated. Shoppers Drug Mart, schools, parks, shopping and transit are close by, and the 401, 407 and 412 are an easy drive. You don't want to miss this one!
Listing Brokerage: Keller Williams Energy Real Estate - Disclaimer: The information contained in this listing has not been verified by Keller Williams Energy Real Estate and should be verified by the buyer.





 Share


 3+1
 3+1
 1
 34.45 x 109.91 ft lot