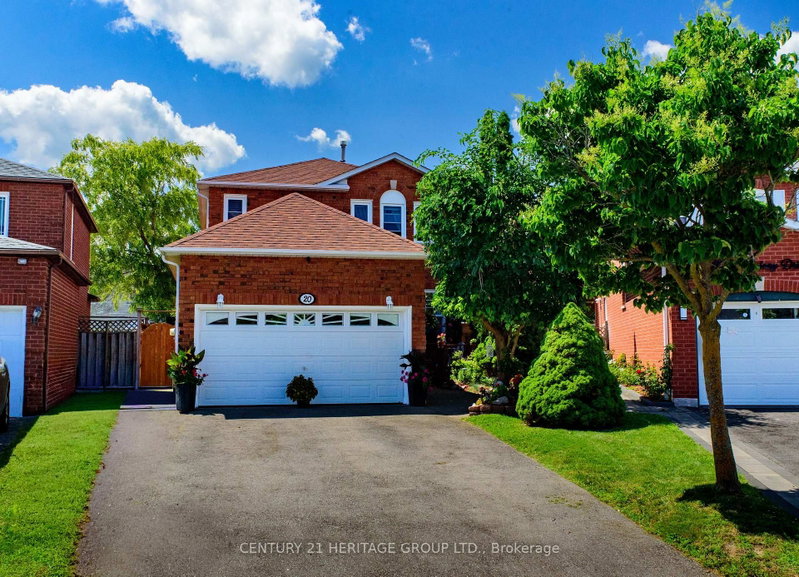
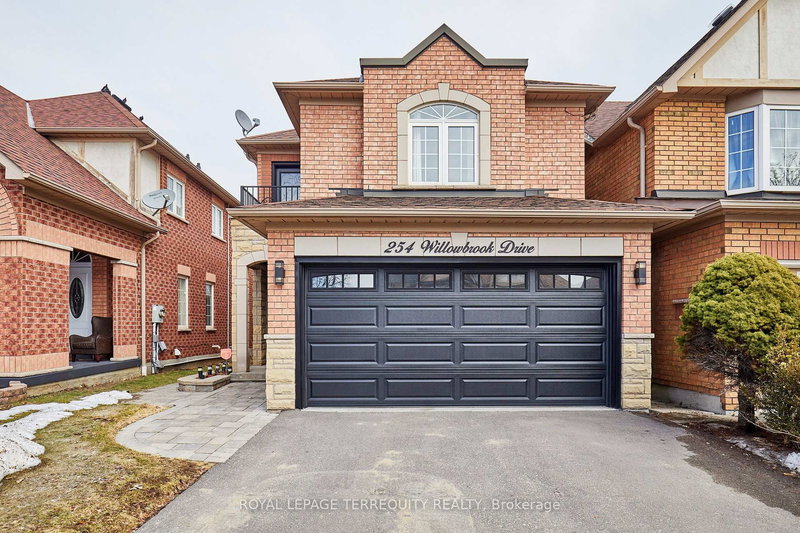
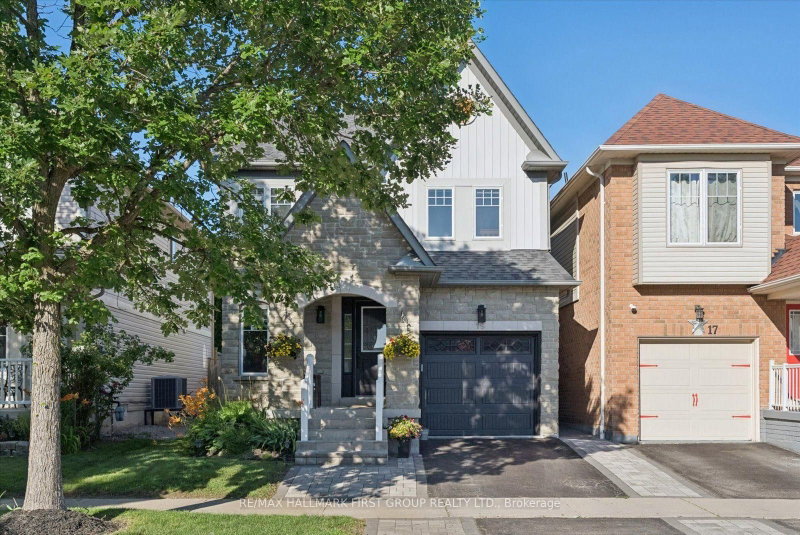
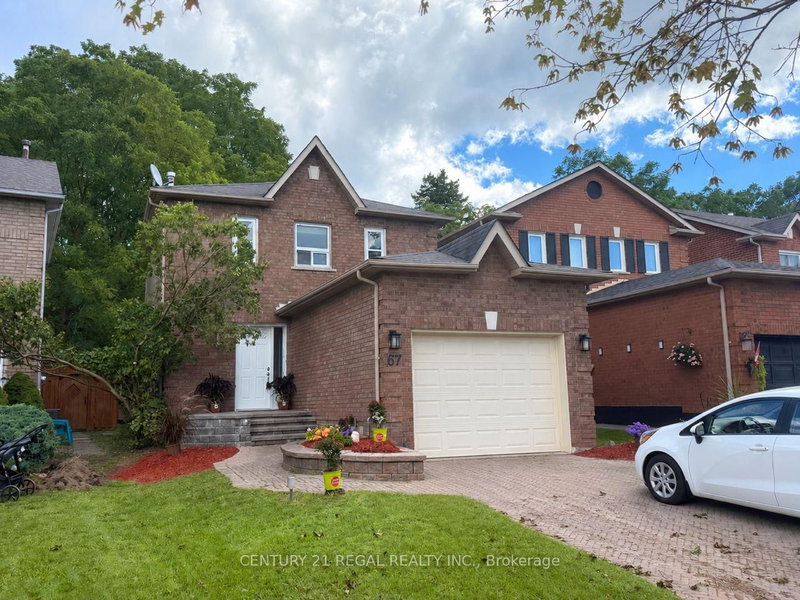
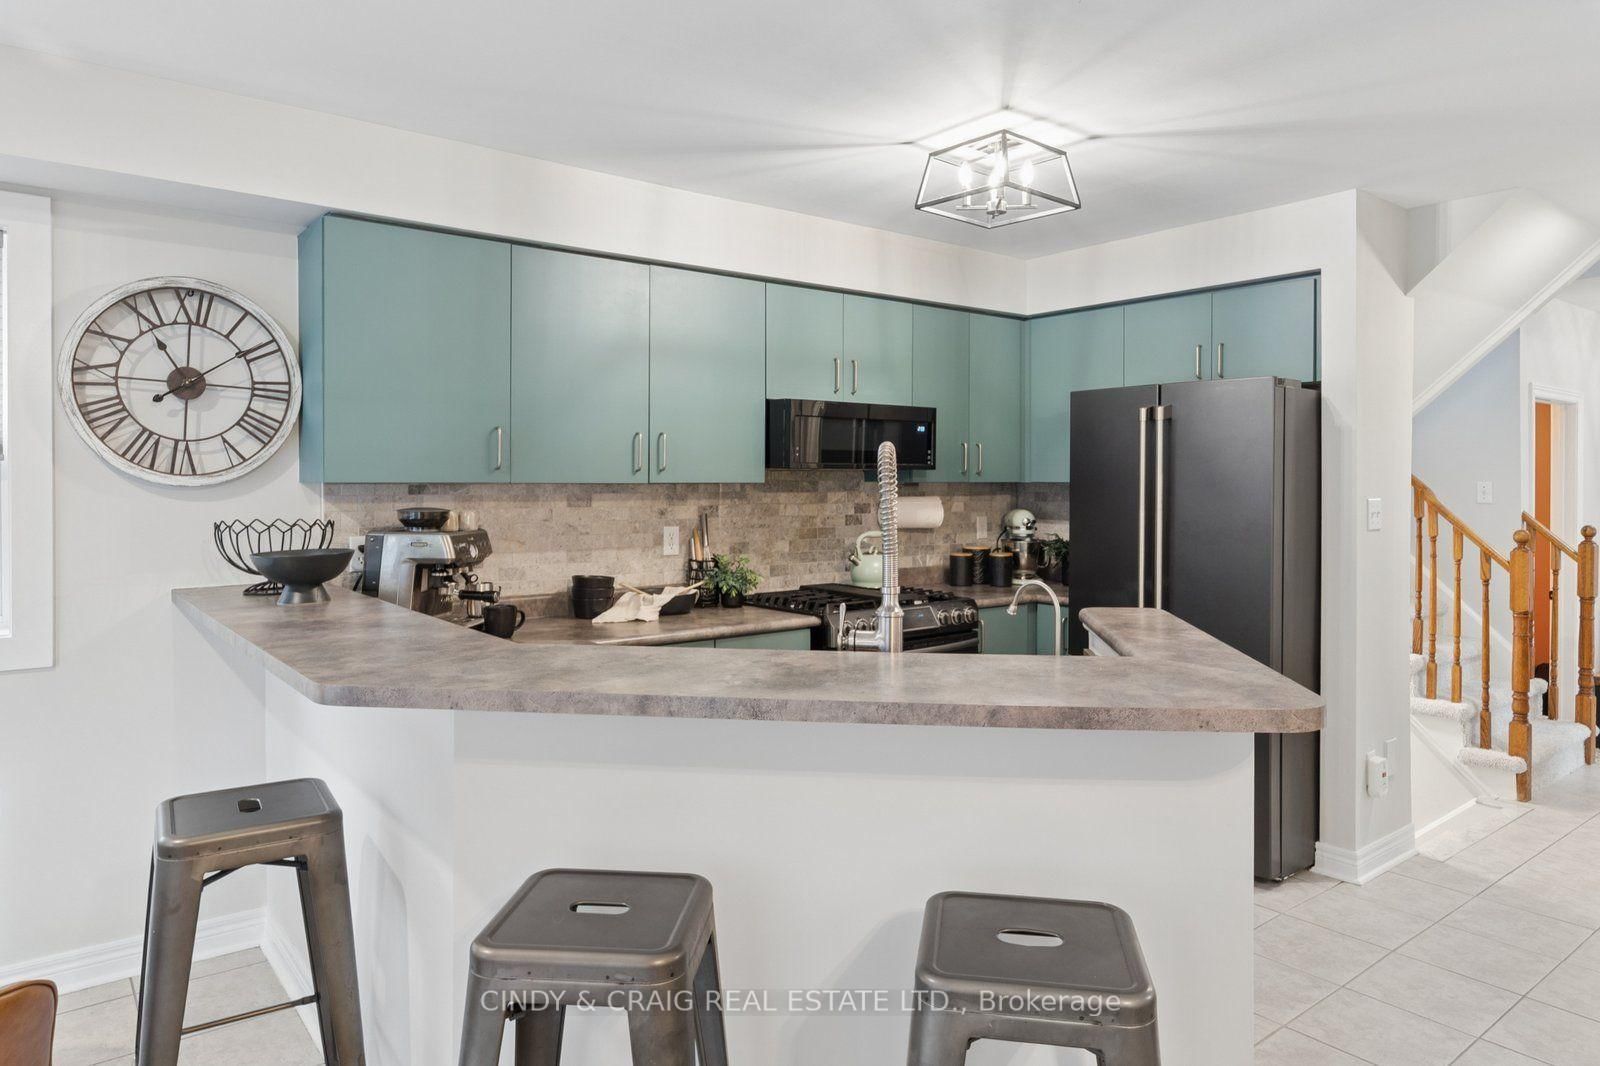
This beautifully maintained 3-bedroom, 3-bathroom home is located in a desirable Whitby neighbourhood. The bright main level features generous principal rooms, a welcoming living area, and a well-appointed kitchen and dining space ideal for both everyday living and entertaining. Upstairs, three spacious bedrooms provide comfortable accommodations, including a primary retreat with excellent potential for your own private oasis. Plus a convenient upper level laundry room, making everyday living effortless. Outside, enjoy a beautifully landscaped property featuring interlocking stone and parking for up to 5 vehicles-ideal for families and entertaining. The home's excellent location puts you close to some of Whitby's top schools, the one and only Rocketship park plus shopping, dining, transit, and major commuter routes. This is a fantastic opportunity to own a spacious and versatile home in Whitby. Don't miss your chance to make 72 Lafayette Blvd. your own!
Listing Brokerage: Cindy & Craig Real Estate Ltd. - Disclaimer: The information contained in this listing has not been verified by Cindy & Craig Real Estate Ltd. and should be verified by the buyer.





 Share
Share




 3
3 3
3 1
1 33.74 x 110.27 ft lot