By

Sign In
Sign In to view listing's details
×

97 Bach Avenue in Whitby has been sold

MLS #:
E13757086
Type:
Detached, 2-Storey
Approx. SQFT:
1500-2000
Basement:
Finished
3+1 3+1
1 30.76 x 107 ft lot
PROPERTY HISTORY
List Date List Price Last Status Sold Date Sold Price Days On Market
0000-00-00 $00000 Ter N/A N/A N/A
0000-00-00 $00000 Sld Feb 14, 2016 $497,000
0000-00-00 $00000 Sld Aug 11, 2014 $407,100
0000-00-00 $00000 Sld Feb 14, 2010 $304,900
0000-00-00 $00000 Sld Sep 03, 2005 $280,000
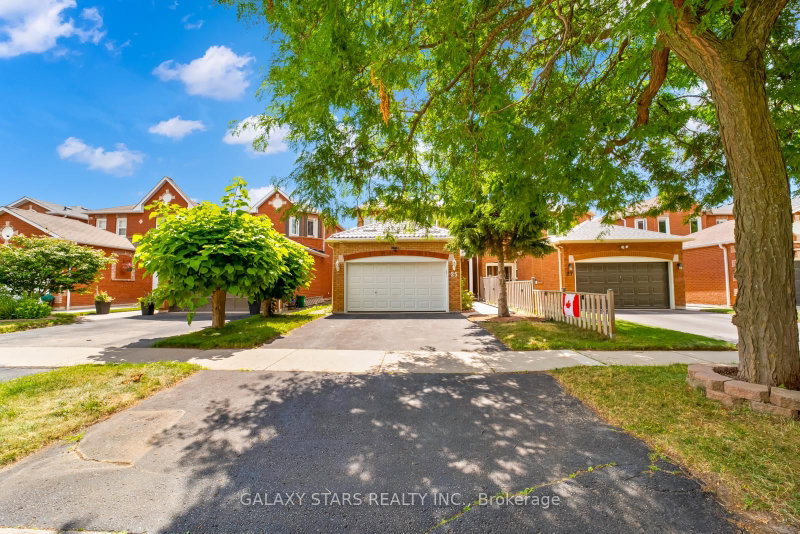
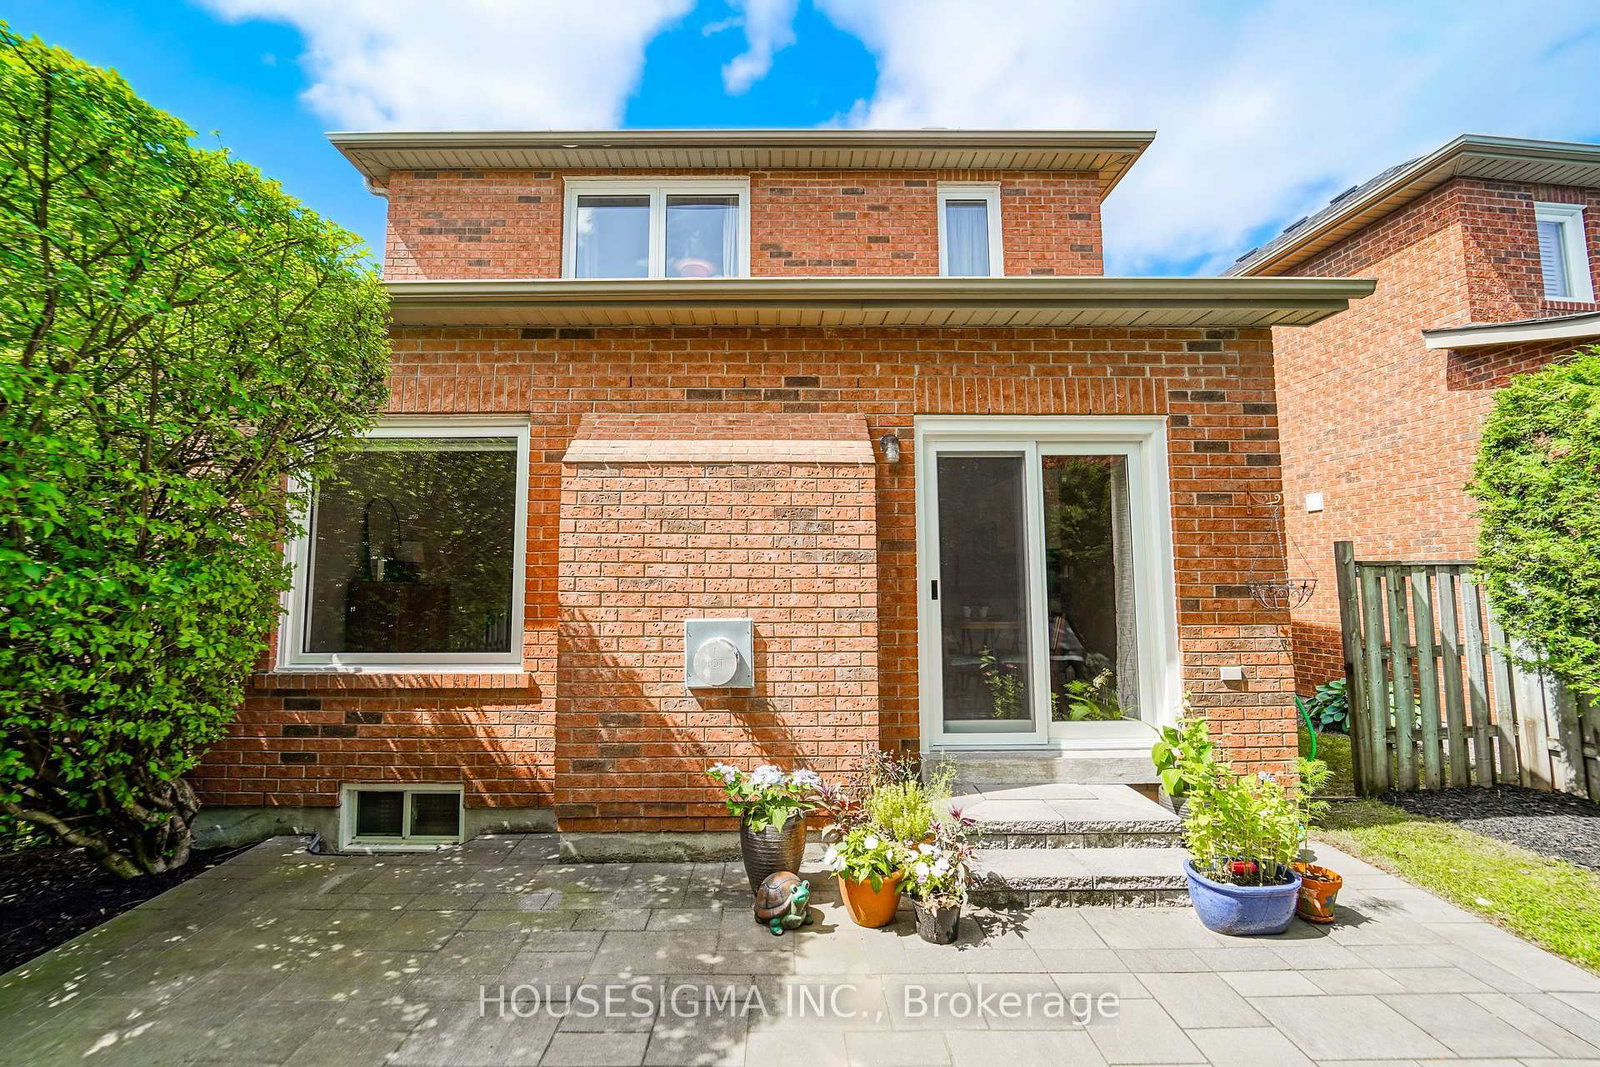
Welcome to this beautiful detached home featuring 3+1 bedrooms and 4 bathrooms in a desirable Whitby neighbourhood. Conveniently located close to schools, parks, shopping, restaurants, public transit and recreational facilities. Easy access to Highways 401, 407 and 412 makes commuting a breeze. Enjoy the convenience of nearby GO Transit and all the amenities Whitby has to offer. Numerous upgrades totaling approximately $100,000, including renovated bathrooms(2026), interlock patio(2024), kitchen(2026), windows(2024), refinished floors(2026), AC (2025), HWT (2021), roof (2016), furnace(2022), interior painting(2026), back door(2024), garage door(2019), and light fixtures(2026). A wonderful opportunity for families looking for a spacious, upgraded home in a well-connected community.

WHAT'S YOUR HOME WORTH?

Click here to get an instant estimate and track its value over time.

  • Date Listed: Tuesday, September 08, 2026
  • Listing Brokerage: Housesigma Inc. - Disclaimer: The information contained in this listing has not been verified by Housesigma Inc. and should be verified by the buyer.

  • City: Whitby

    More 3 bedrooms homes for sale in Whitby
  • Neighbourhood: Rolling Acres
  • Major Intersection: Thickson Rd And Taunton Rd
  • Full Address: 97 Bach Avenue, Whitby, L1R 2P8, Canada, ON, Canada
  • Living Room: Window
  • Kitchen: Ceramic Floor, Cathedral Ceiling, W/O To Patio
  • Family Room: Pot Lights, Gas Fireplace, Vaulted Ceiling
  • Amenities:
  • Taxes: $5,944.71 (2026)
Living20 x 10 ft200 sq ft
Kitchen11 x 8 ft88 sq ft
Family21 x 11 ft231 sq ft
Br16 x 13 ft208 sq ft
2nd Br12 x 10 ft120 sq ft
3rd Br11 x 10 ft110 sq ft
Rec12 x 10 ft120 sq ft
Br10 x 8 ft80 sq ft

Similar homes for sale