By

CALL
TOUR PROPERTY
×

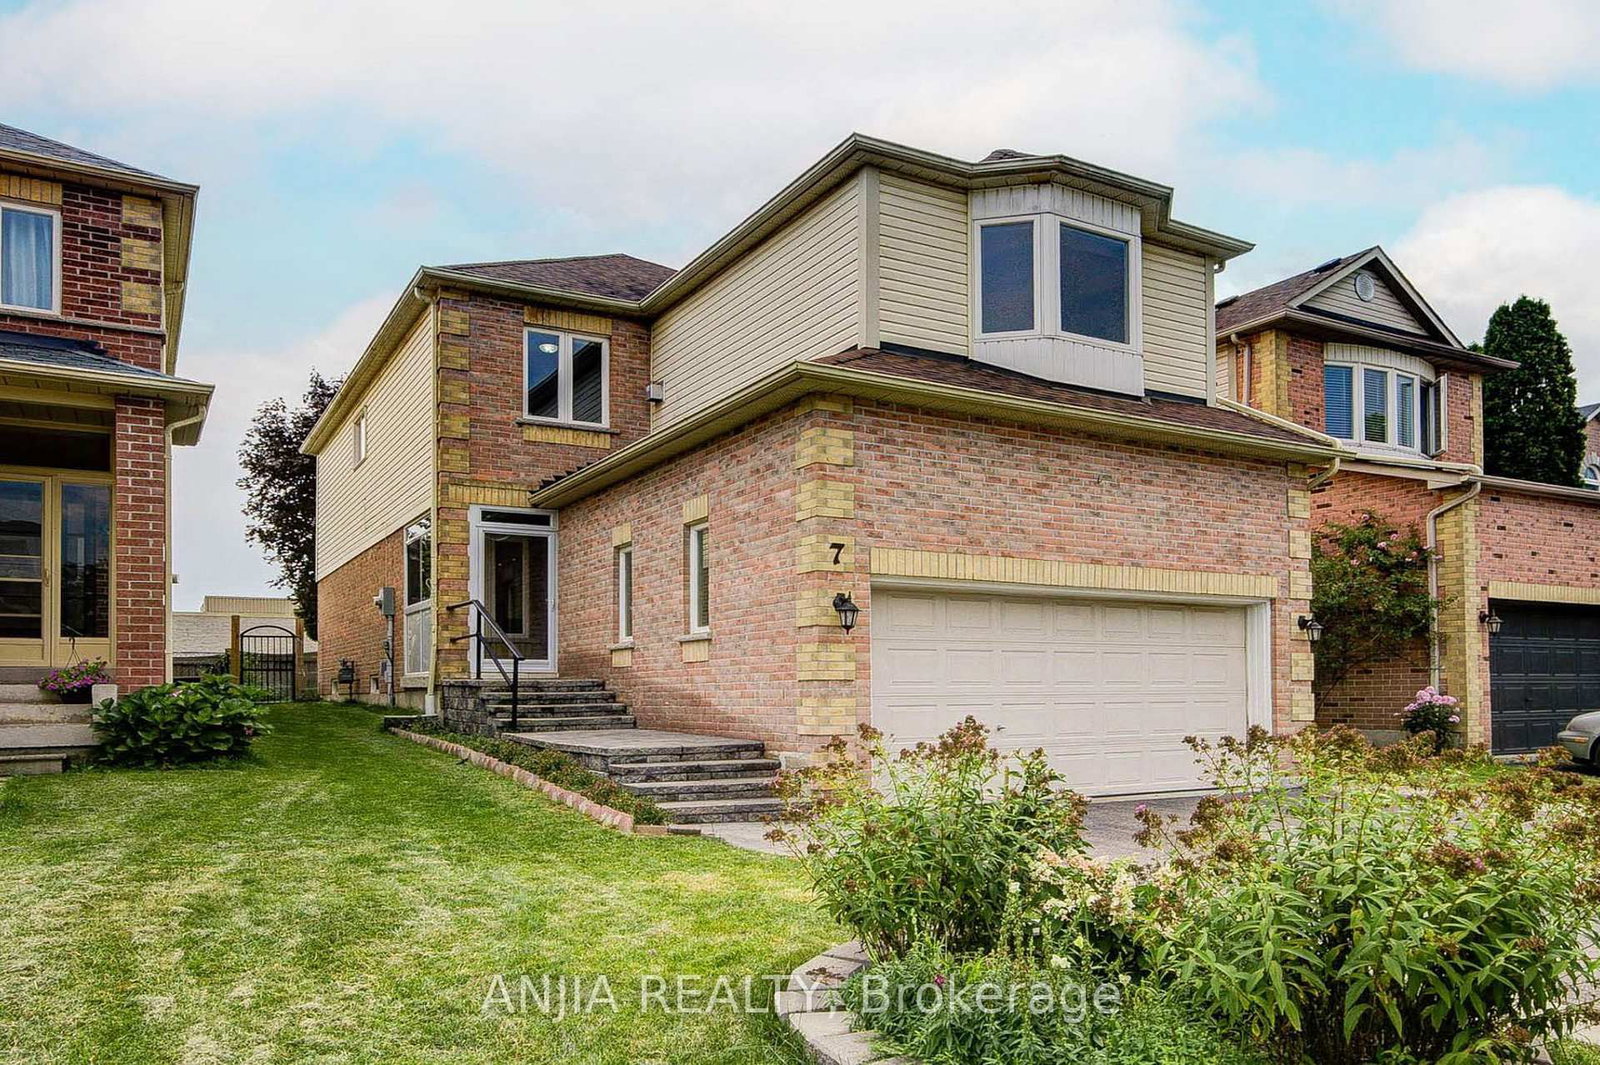
7 Allayden Drive in Whitby for sale

Asking price
$749,000
Estimate (Sep 24)
$782,521
MLS #:
E13822148
Type:
Detached, 2-Storey
Approx. SQFT:
1500-2000
Basement:
Finished
3 3
2 32.84 x 116.24 ft lot
PROPERTY HISTORY
SIGN IN REQUIRED
List Date List Price Last Status Sold Date Sold Price Days On Market
0000-00-00 $00000 Ter N/A N/A N/A
0000-00-00 $00000 Sld Apr 12, 2017 $775,000
0000-00-00 $00000 Sld Apr 17, 2013 $369,900
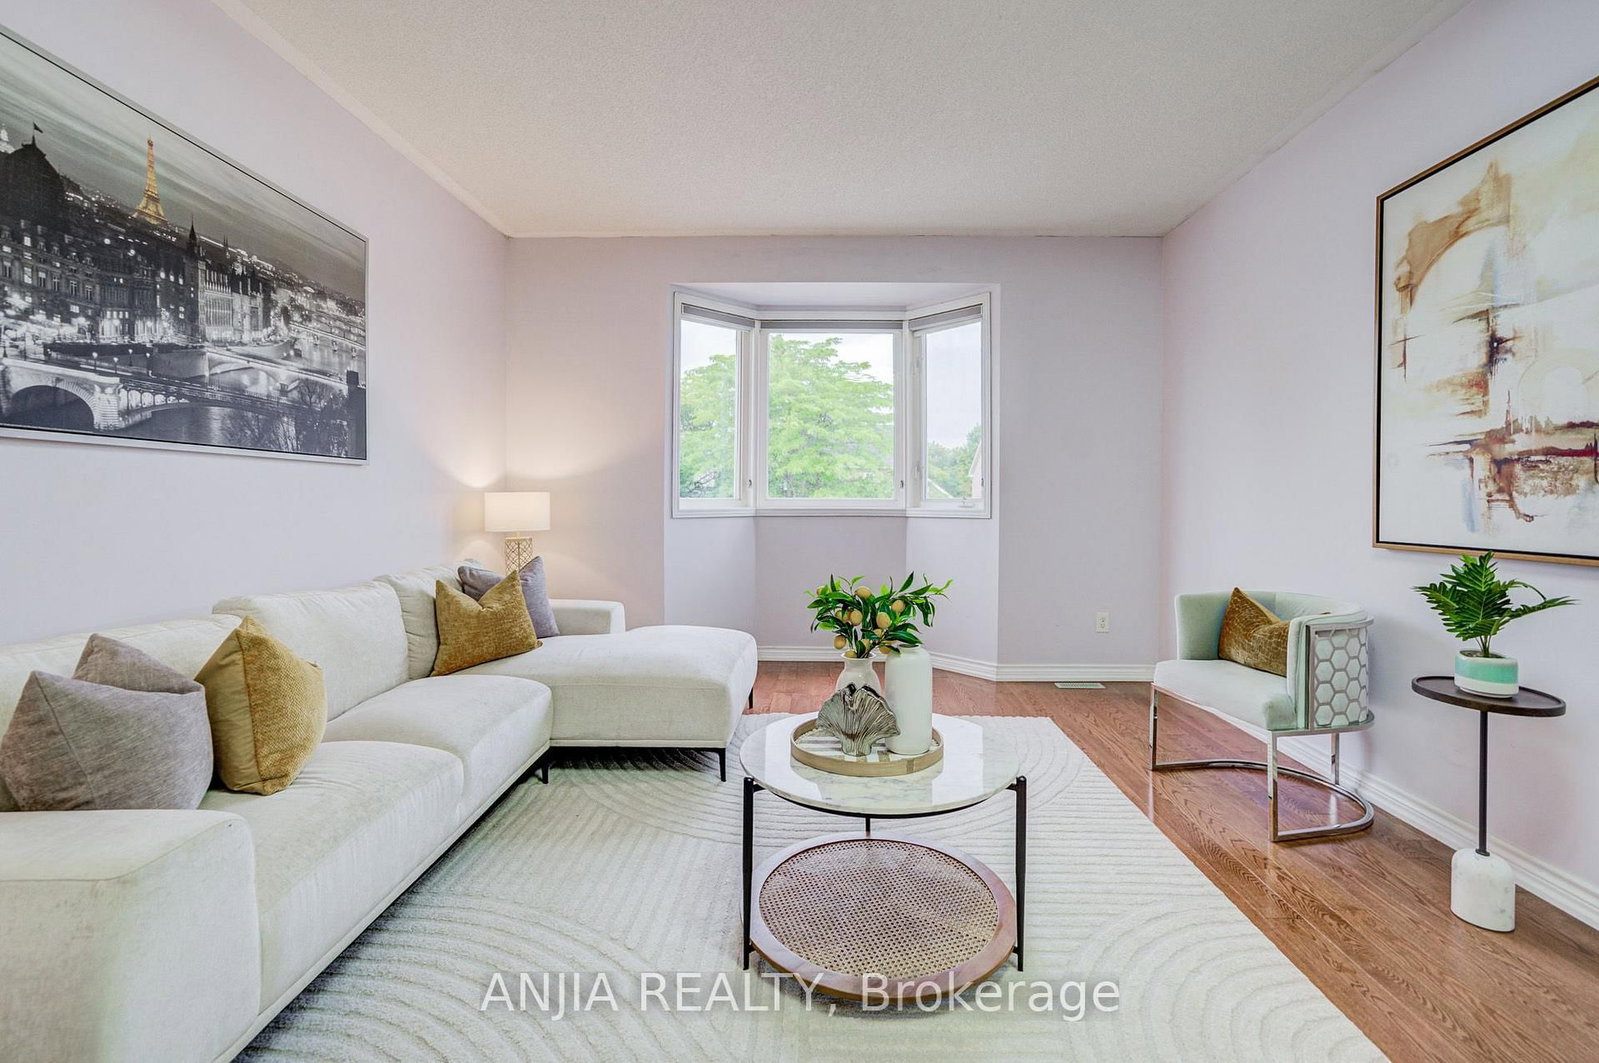
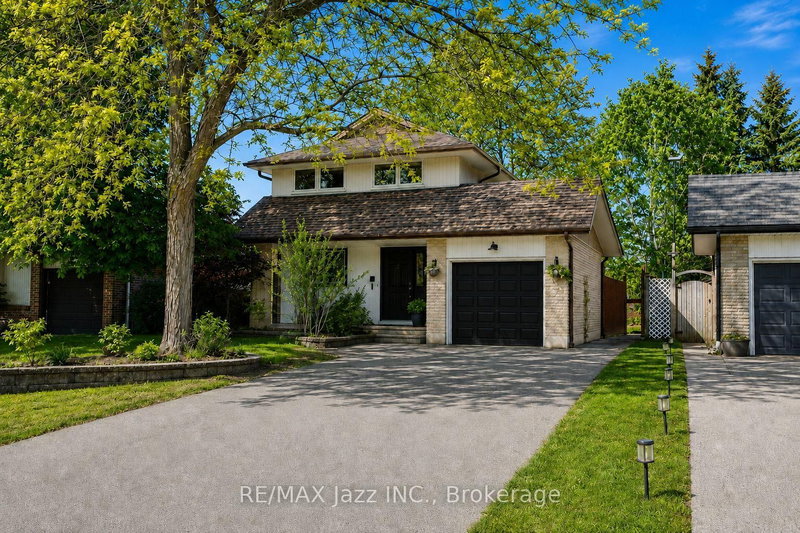
Fantastic 3-Bedroom Home in Desirable Lynde Creek! This beautifully maintained home features a spacious and functional layout with a large private family room, cozy gas fireplace and Bay window. The main floor showcases gleaming hardwood flooring, a stunning living/dining room with crown moulding and pot lights, plus a sun-filled kitchen with stainless steel appliances and a bright breakfast area with walk-out and fully fenced backyard. The finished basement offers a spacious recreation room, Easily converted to 1 bedroom space if desired offering potential rental income or additional living space, and a 4-piece bathroom ensuite, Additional updates include around 2-year-new paint, a widened driveway, and an enclosed front entrance. Enjoy a prime location just steps to parks and within walking distance to schools and grocery stores. Conveniently located minutes from Highways 401, 412 and 407. A wonderful opportunity for families, investors or those seeking additional income potential.

WHAT'S YOUR HOME WORTH?

Click here to get an instant estimate and track its value over time.

  • Date Listed: Thursday, September 24, 2026
  • Listing Brokerage: Anjia Realty - Disclaimer: The information contained in this listing has not been verified by Anjia Realty and should be verified by the buyer.

  • City: Whitby

    More 3 bedrooms homes for sale in Whitby

  • Neighbourhood: Lynde Creek
  • Major Intersection: Dundas St W / Mcquay Blvd
  • Full Address: 7 Allayden Drive, Whitby, L1P 1L5, Canada, ON, Canada
  • Kitchen: hardwood floor, Stainless Steel Appl, Pass Through
  • Living Room: hardwood floor, Crown Moulding, Picture Window
  • Family Room: hardwood floor, Gas Fireplace, Bay Window
  • Amenities:
  • Taxes: $6,705.08 (2026)
Kitchen10 x 10 ft100 sq ft
Breakfast10 x 10 ft100 sq ft
Living25 x 10 ft250 sq ft
Dining25 x 10 ft250 sq ft
Foyer11 x 9 ft99 sq ft
Family18 x 14 ft252 sq ft
Primary16 x 11 ft176 sq ft
2nd Br11 x 10 ft110 sq ft
3rd Br11 x 9 ft99 sq ft
Rec21 x 12 ft252 sq ft

Recently sold comparables in Lynde Creek

Similar homes for sale

WHAT'S YOUR HOME WORTH?

Click here to get an instant estimate and track its value over time.