By

CALL
TOUR PROPERTY
×

269 Linden Street in Oshawa for sale

Asking price
$599,000
Estimate (Oct 29)
$606,765
MLS #:
E14127910
Type:
Detached, Bungalow
Approx. SQFT:
700-1100
Basement:
Part Fin
3 3
50 x 100 ft lot
PROPERTY HISTORY
SIGN IN REQUIRED
List Date List Price Last Status Sold Date Sold Price Days On Market
0000-00-00 $00000 Sld Oct 18, 2023 $700,000
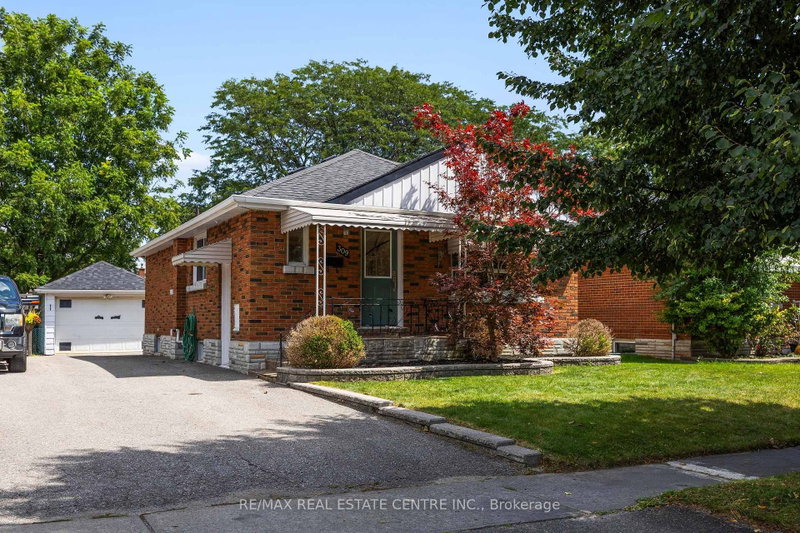
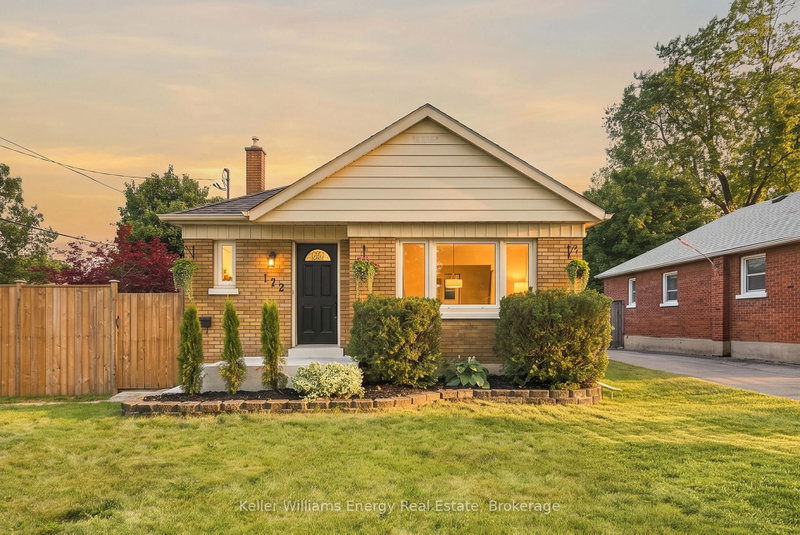
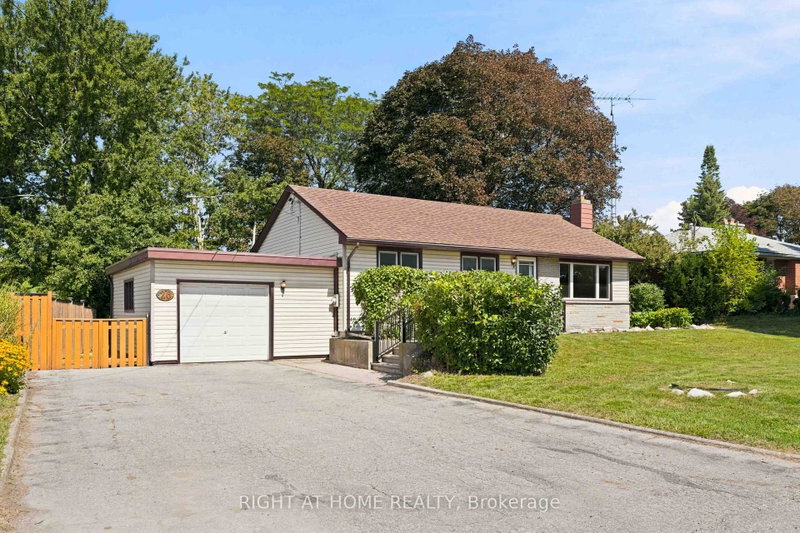
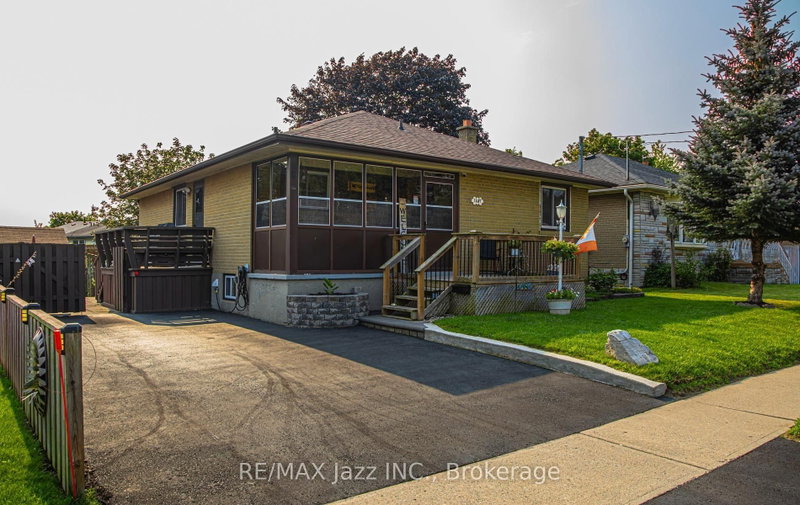
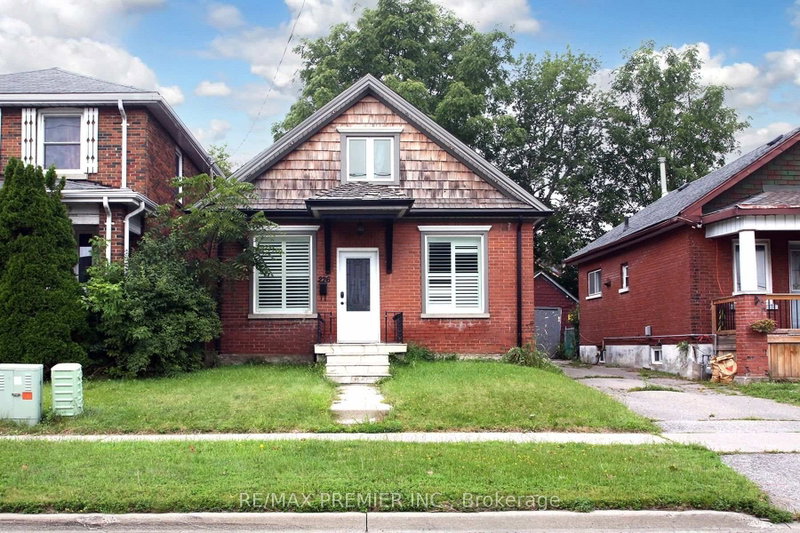
Space, parking and peace of mind in one of Oshawa's most sought-after neighbourhoods! Welcome to Donevan, a family-friendly community where kids still play outside and it truly feels like home. Set on a generous lot, this property features a legally widened driveway with room for up to 10 cars. Finally, a place for all your toys: the trailer, the boat, even the RV. The big-ticket items are already taken care of, with a brand-new gas furnace and hot water tank installed in 2025 by certified Enbridge technicians. Less than 5 minutes to Hwy 401 for easy commuting, with amazing parks and trails close by. A true starter-home dream with the perfect blend of comfort, location and long-term value. No sidewalk, Owner is willing to renovate bathroom and already has all the supplies. Opportunities like this don't come around often. Don't miss your chance to call it home!

WHAT'S YOUR HOME WORTH?

Click here to get an instant estimate and track its value over time.

  • Date Listed: Thursday, October 29, 2026
  • Listing Brokerage: Century 21 Leading Edge Realty Inc. - Disclaimer: The information contained in this listing has not been verified by Century 21 Leading Edge Realty Inc. and should be verified by the buyer.

  • City: Oshawa

    More 3 bedrooms homes for sale in Oshawa

  • Neighbourhood: Donevan
  • Major Intersection: Harmony Rd S & Olive Ave
  • Full Address: 269 Linden Street, Oshawa, L1H 6R3, Canada, ON, Canada
  • Living Room: hardwood floor, Bay Window, Open Concept
  • Kitchen: Vinyl Floor, Double Sink, Open Concept
  • Amenities:
  • Taxes: $4,711.00 (2025)
Living12 x 18 ft216 sq ft
Dining13 x 8 ft104 sq ft
Kitchen13 x 8 ft104 sq ft
Primary10 x 12 ft120 sq ft
2nd Br10 x 8 ft80 sq ft
3rd Br11 x 12 ft132 sq ft
Rec27 x 11 ft297 sq ft
Workshop13 x 17 ft221 sq ft
Laundry13 x 21 ft273 sq ft
Utility11 x 4 ft44 sq ft

Recently sold comparables in Donevan

Similar homes for sale

WHAT'S YOUR HOME WORTH?

Click here to get an instant estimate and track its value over time.